A Connected Vancouver Lifestyle
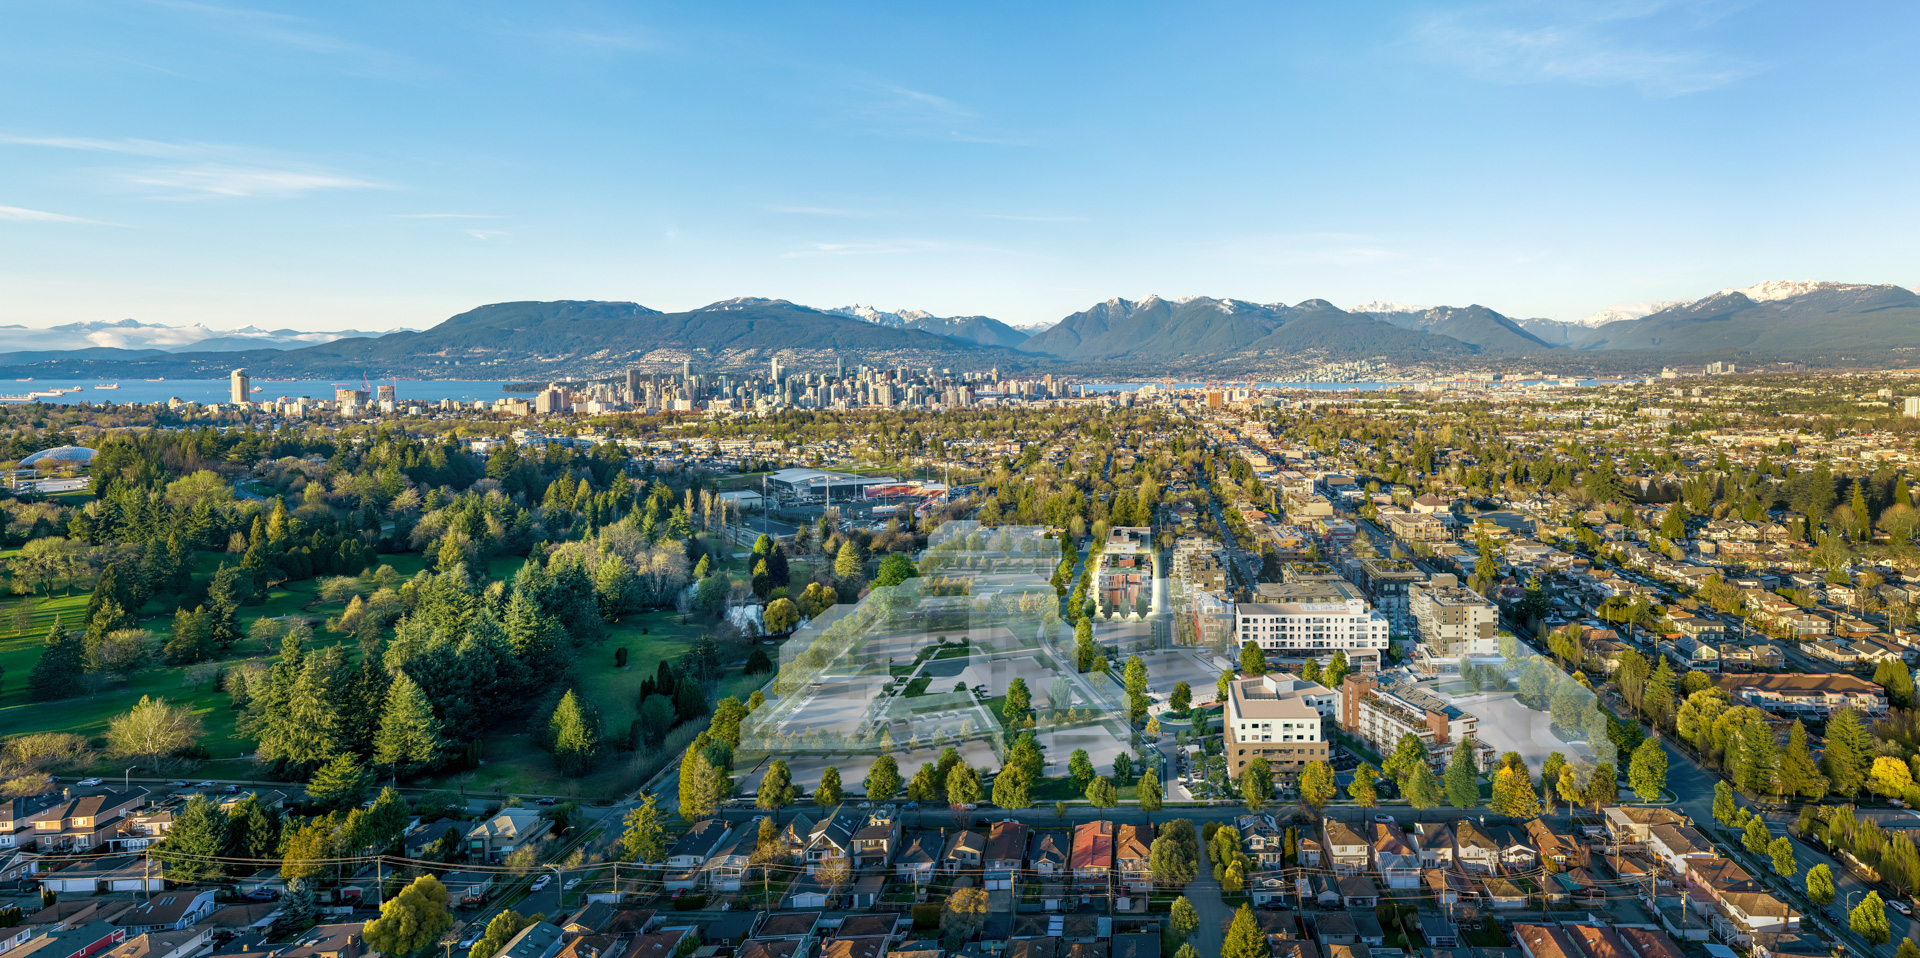
Nestled in the heart of Vancouver beside the iconic Queen Elizabeth Park, this exceptional community places residents moments from one of the city’s most celebrated natural landmarks. Home to the renowned Bloedel Conservatory, Queen Elizabeth Park offers beautifully manicured gardens, expansive green space, scenic walking trails and breathtaking city and mountain views. Just one block away, vibrant Main Street invites you to experience one of Vancouver’s most sought-after neighbourhoods, known for its charming boutiques, artisan cafés, lively bars, local grocers and an impressive collection of acclaimed dining destinations, including Michelin-starred restaurants.
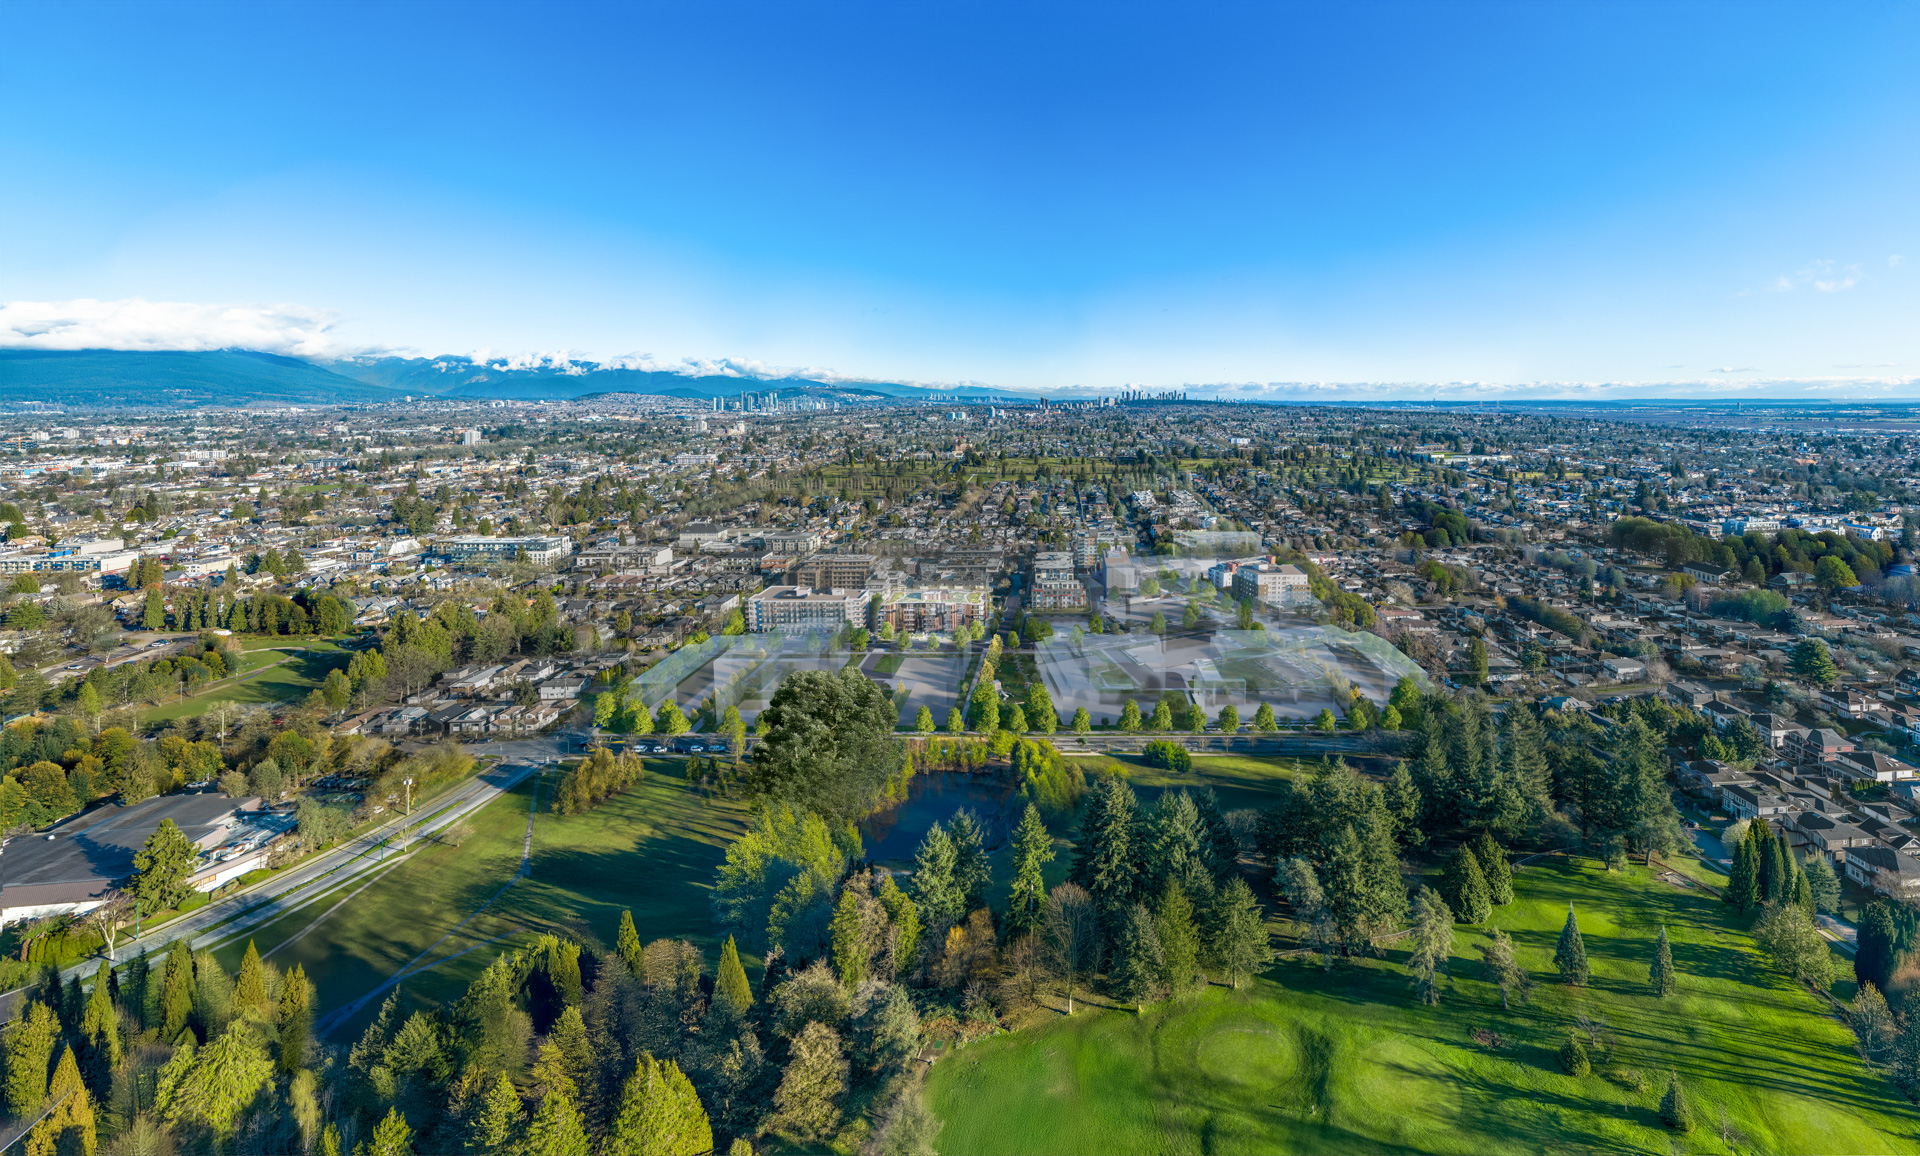
The surrounding area is equally rich in recreation and community amenities, with Riley Park, Nat Bailey Stadium and Hillcrest Centre all within walking distance. Residents will enjoy unparalleled access to fitness facilities, racquet sports, playgrounds, outdoor courts, pitch-and-putt golf, an aquatic centre, curling rink, farmers’ markets and more. Positioned alongside the Ontario Greenway, the community also offers direct connectivity to some of Vancouver’s most popular cycling routes, while future additions to the evolving Little Mountain community will include a daycare and neighbourhood community centre.
Inspired Architecture & Sustainable Design
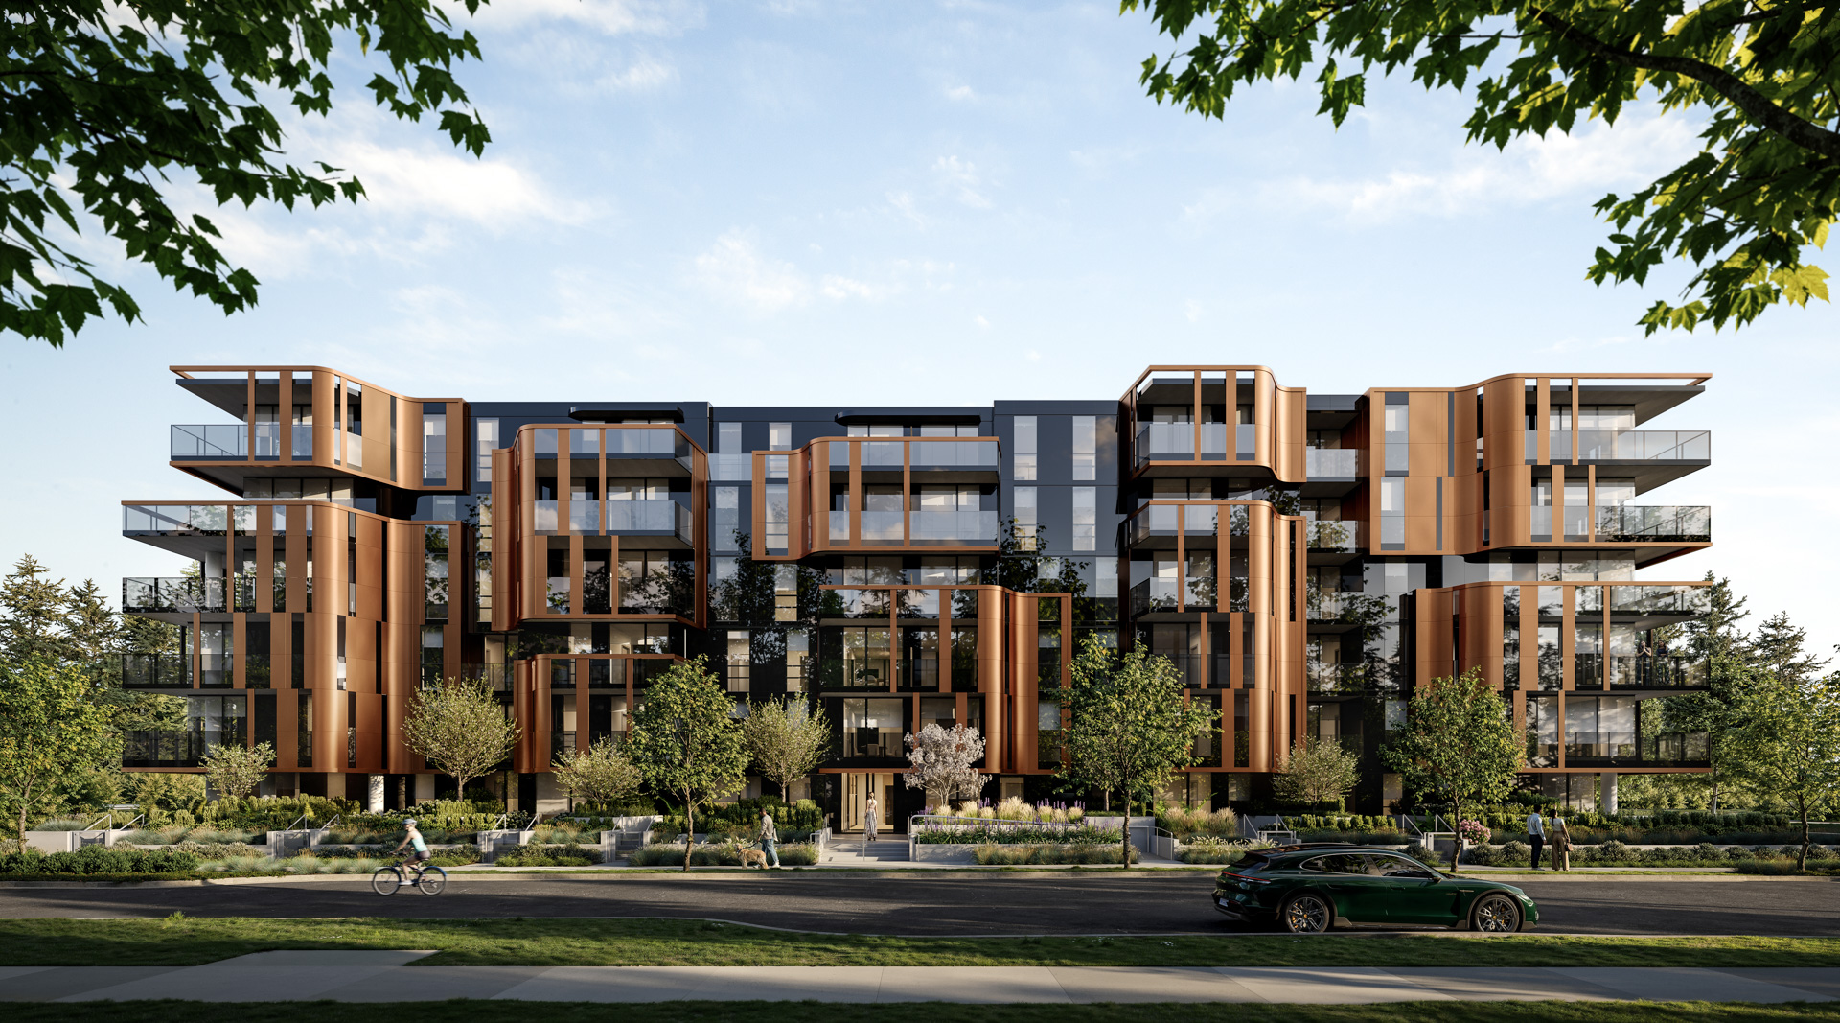
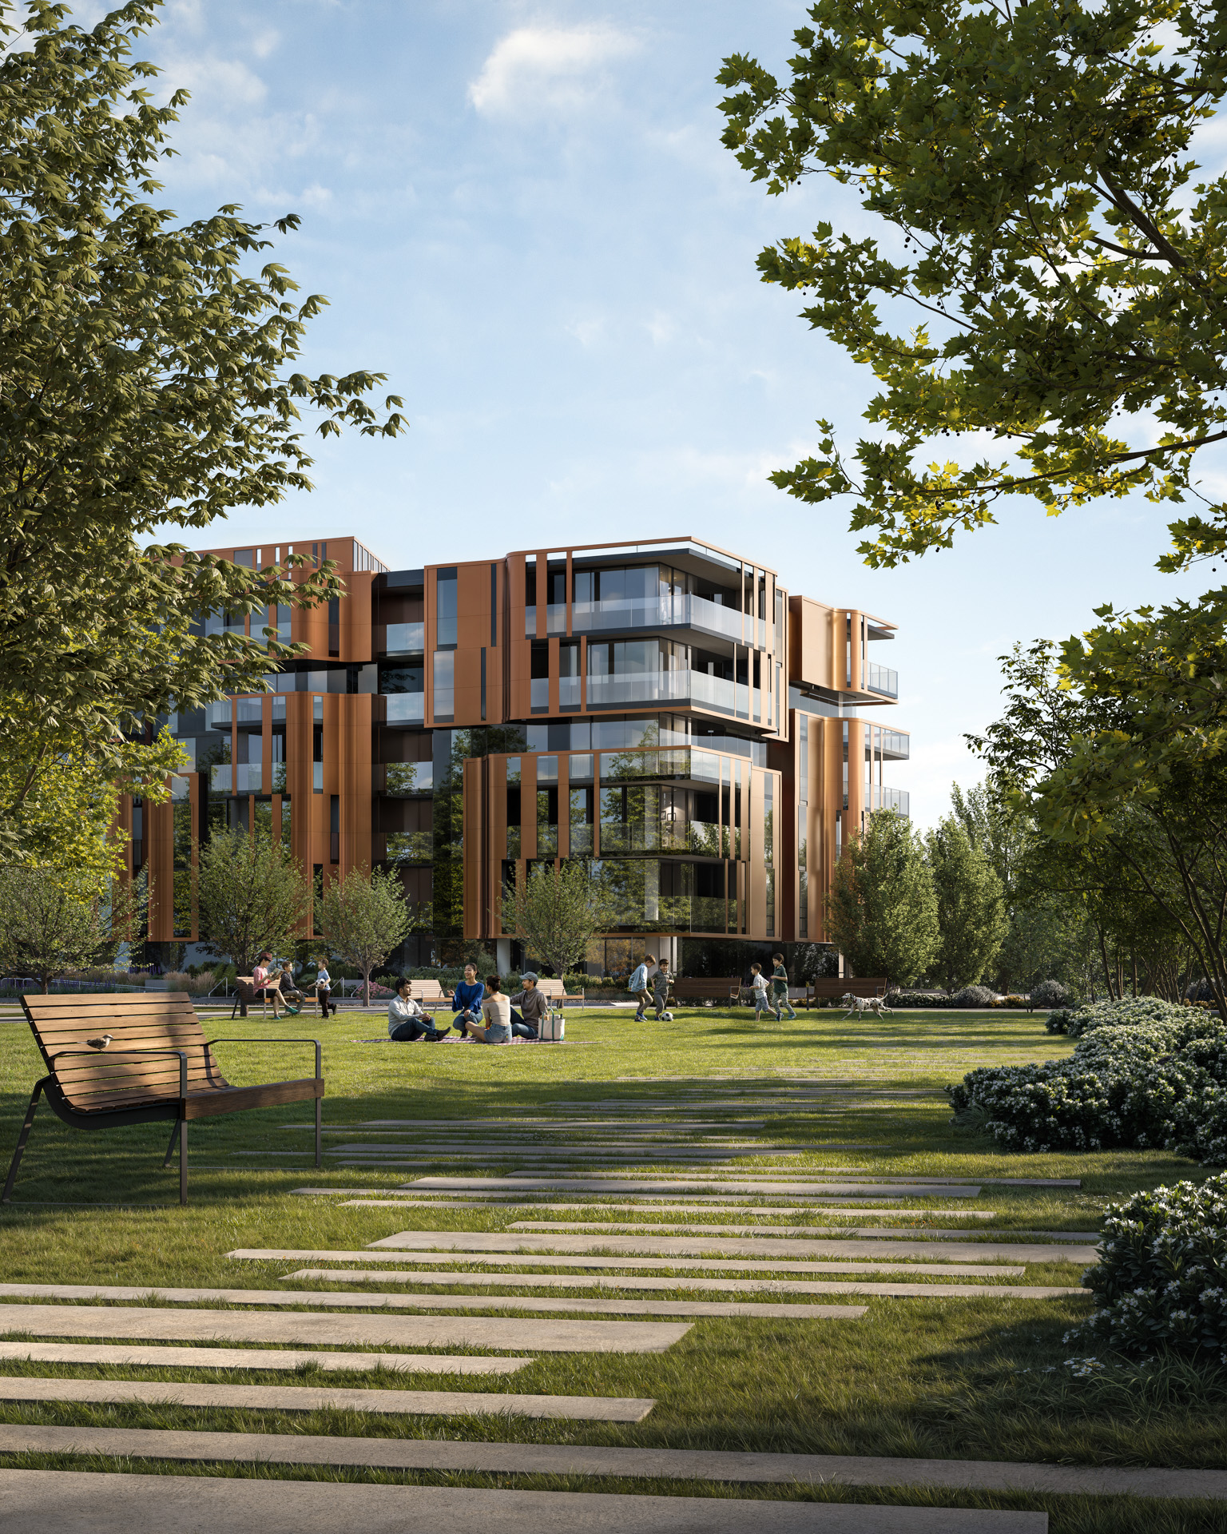
Designed by award-winning architect Arno Matis, Vesa Living is a striking six-storey concrete building that blends architectural artistry with enduring quality. Its concrete construction delivers exceptional durability while providing enhanced acoustic separation for a quieter and more comfortable living experience. Distinctive aluminum panels with a warm copper finish create a visually dynamic exterior while offering privacy and shade without sacrificing natural light. Graceful curved architectural forms further enhance the building’s character, creating inviting balconies that serve as tranquil outdoor extensions of each home. Inside, the interiors by CHIL Interior Design combine bold creativity with thoughtful functionality, resulting in spaces that feel refined, modern and highly livable. Built to LEED Gold standards, the development demonstrates a strong commitment to environmental sustainability through efficient design, construction and long-term operation.
Thoughtfully Designed Interiors
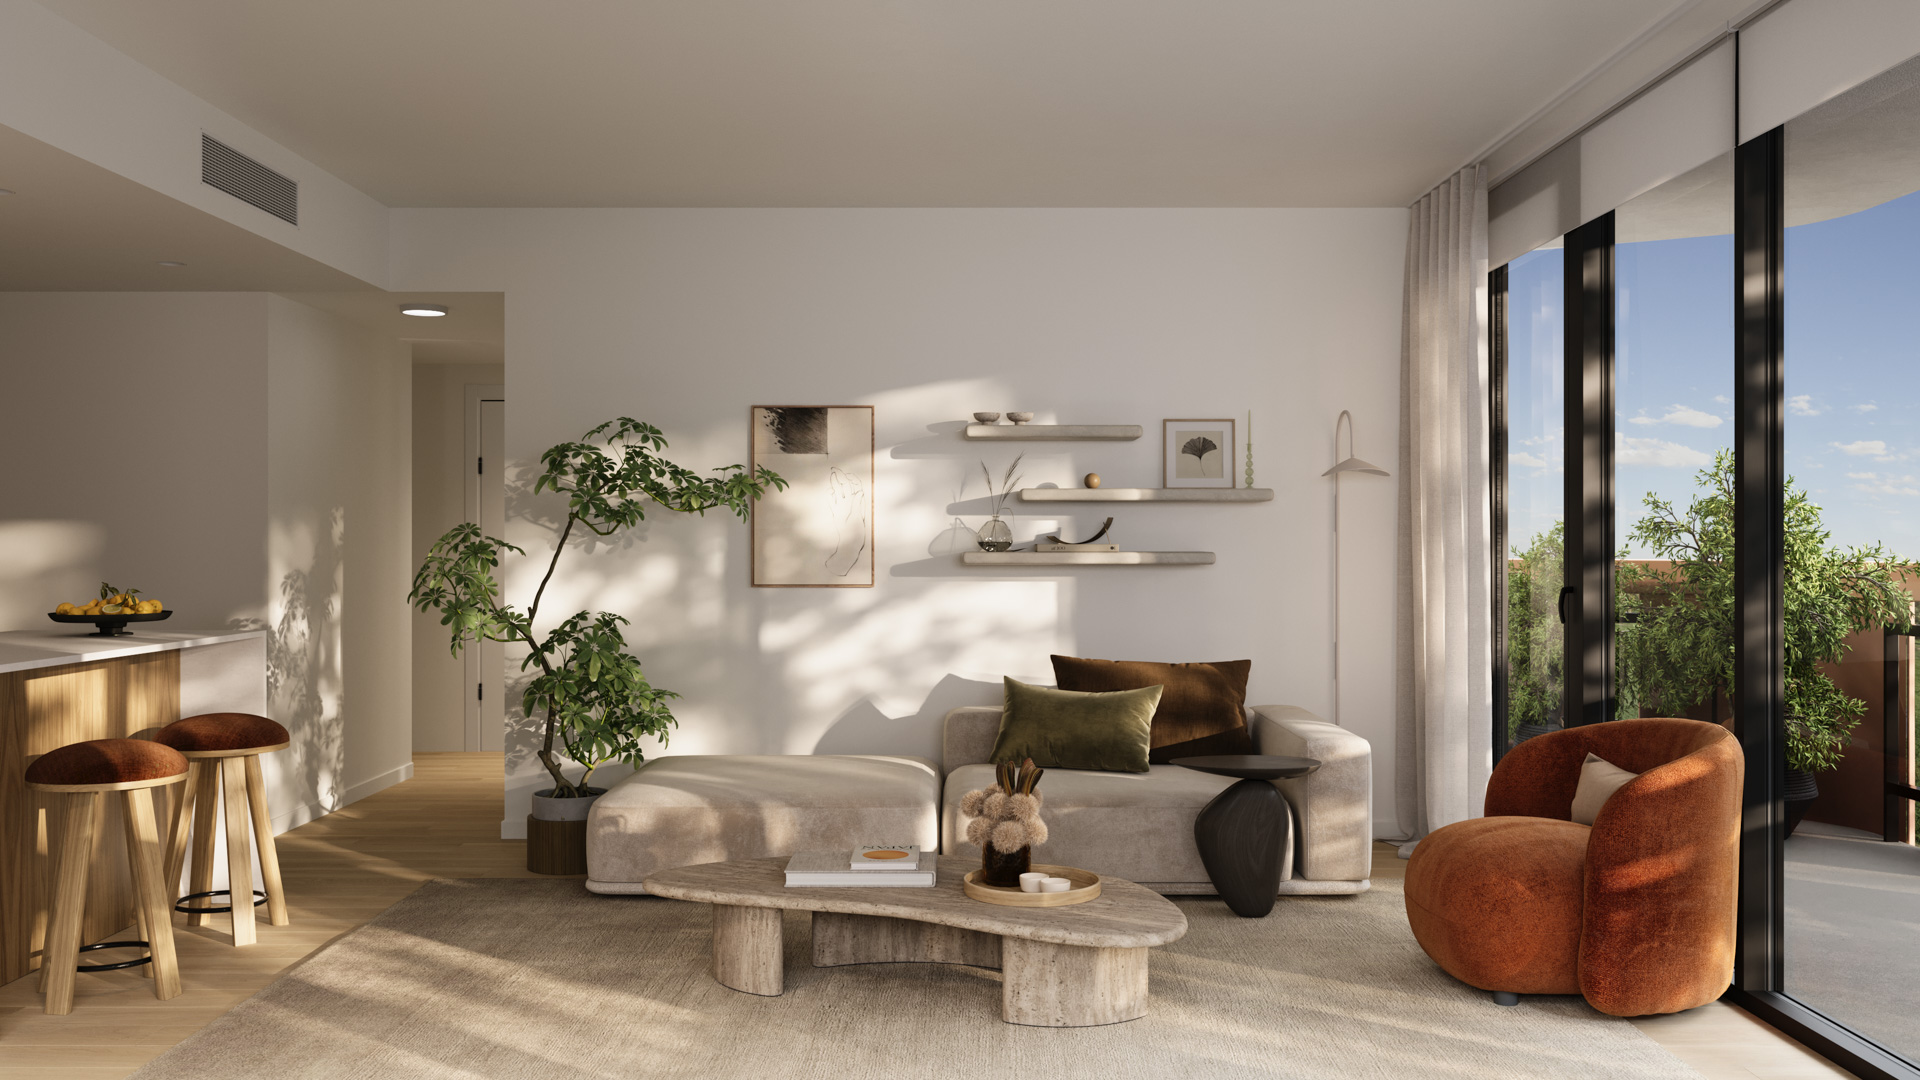
Each residence has been thoughtfully designed to deliver comfort, sophistication and everyday practicality. Homeowners can choose from three curated colour palettes — Light, Dark or the limited-edition Inspired Series™ — each offering a distinct design aesthetic.

Durable laminate flooring flows seamlessly throughout the main living areas and bedrooms, while an energy-efficient VRF heating and cooling system ensures year-round climate comfort. An integrated ERV system continuously manages airflow and humidity for enhanced indoor air quality.
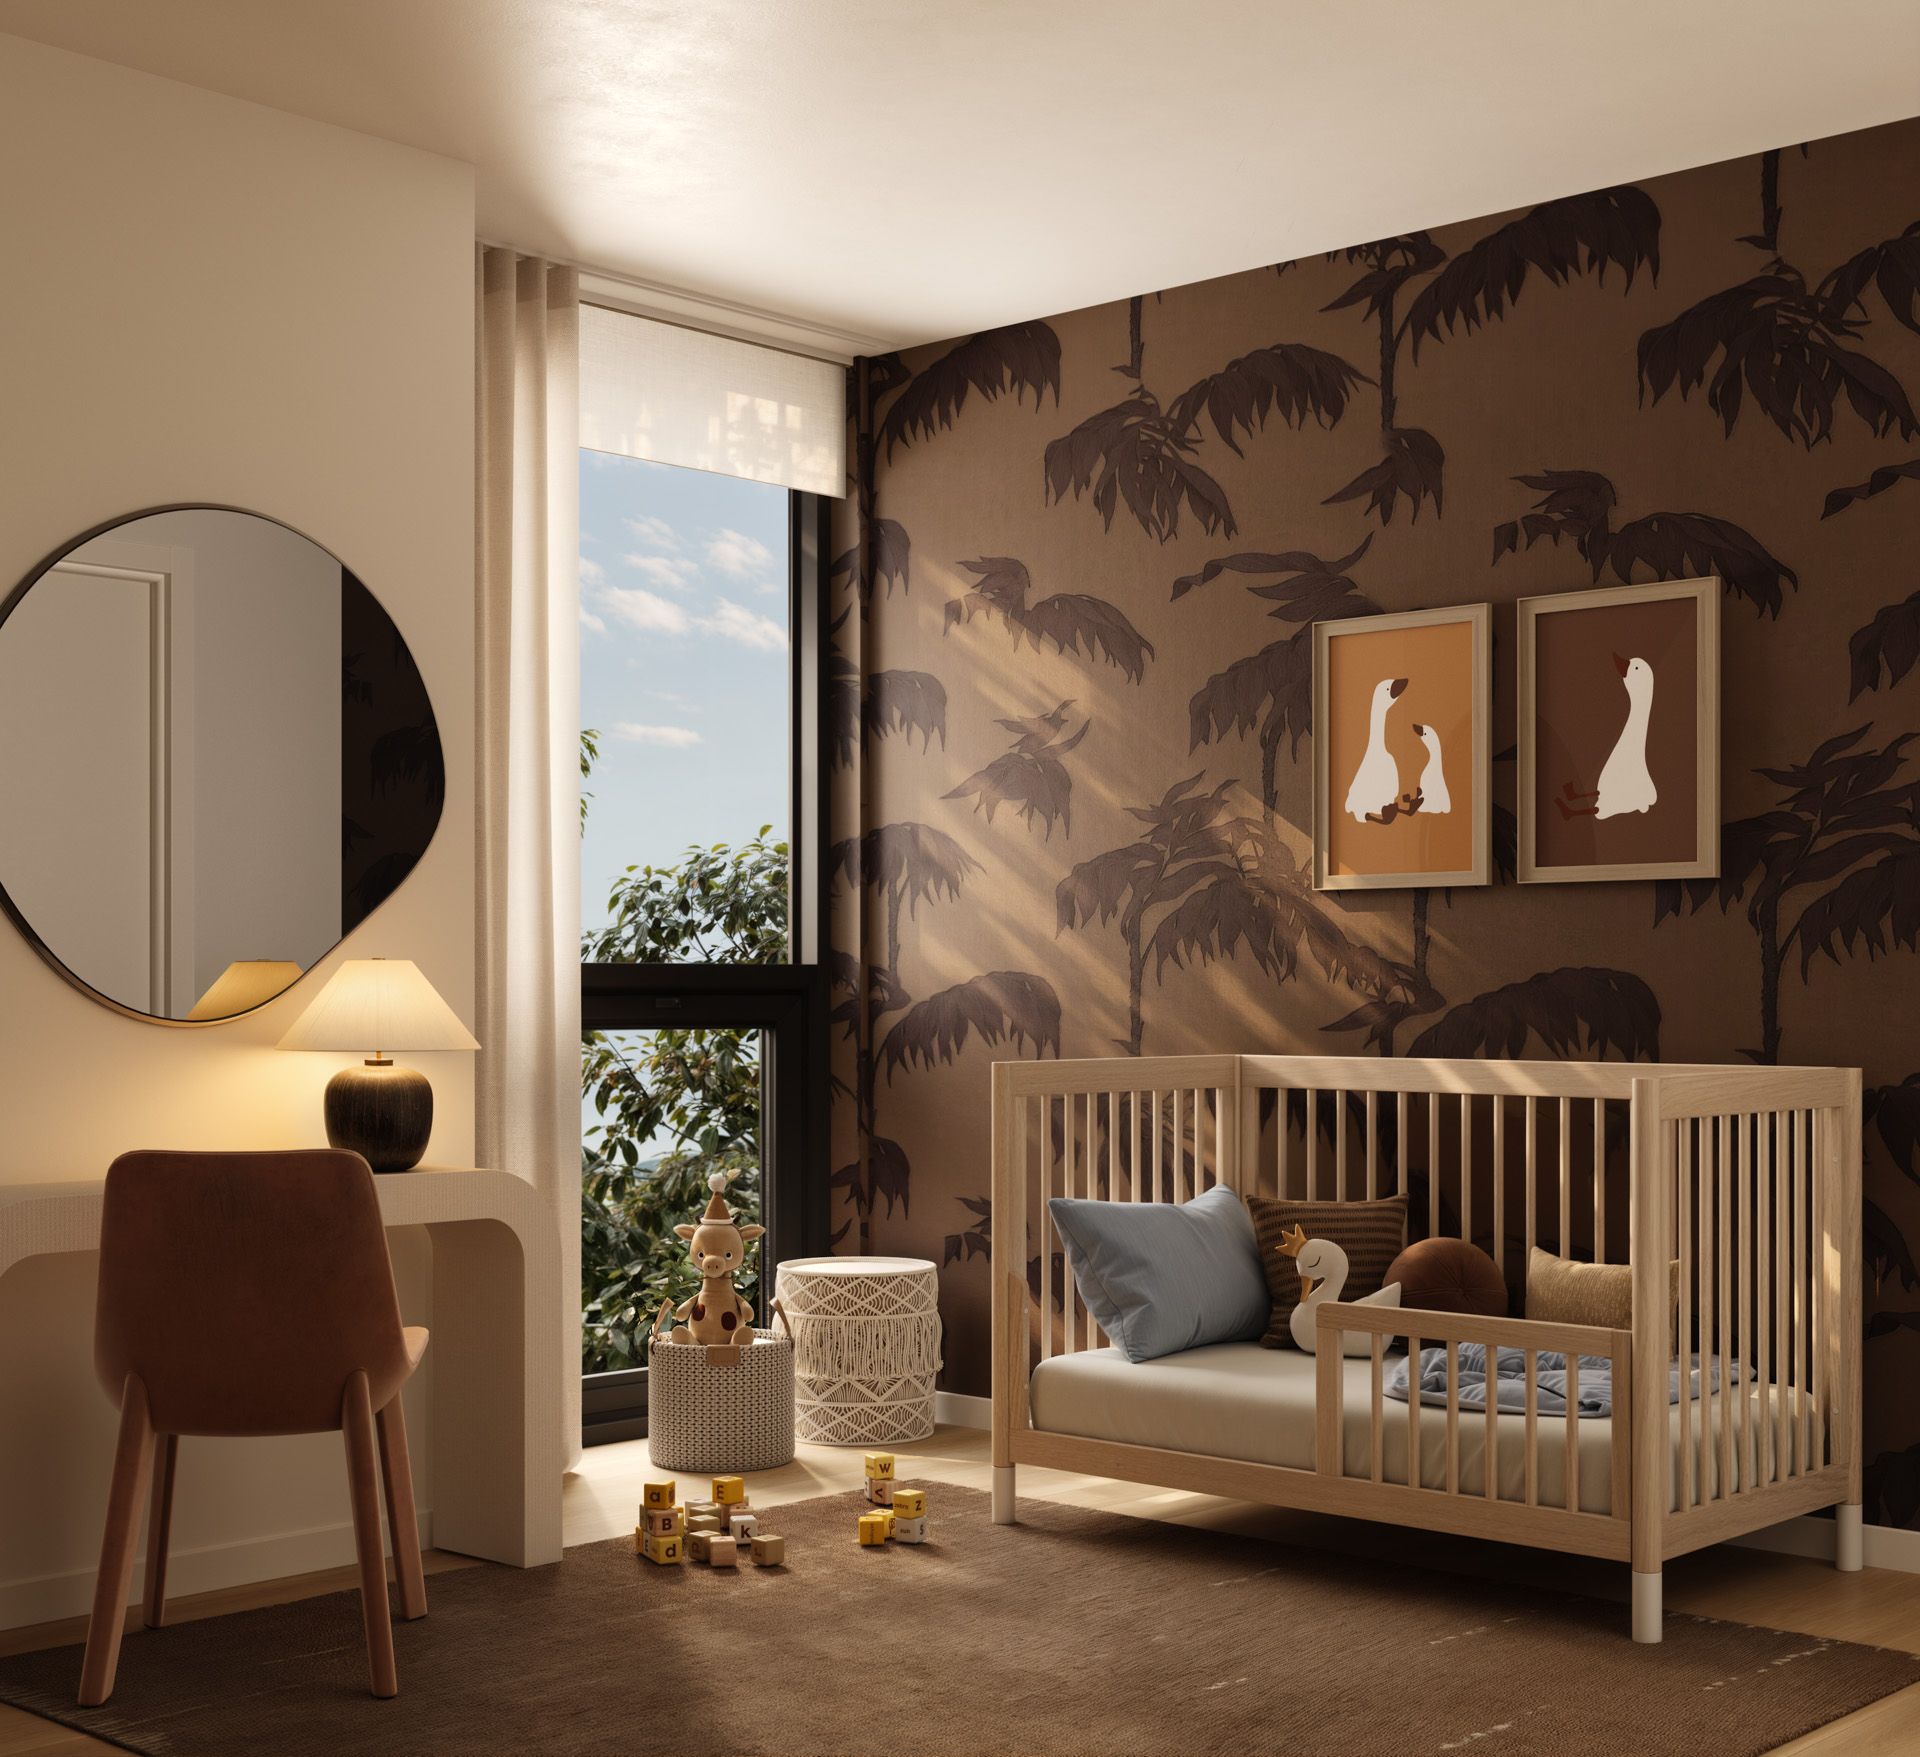
Every home includes a SMEG front-load ventless washer and dryer, roller shades throughout, blackout bedroom shades and custom closet organization by renowned Italian designer Aran Cucine.

Spacious primary bedrooms feature large walk-in or walk-through closets, with most two-bedroom and all three-bedroom homes offering dual closet configurations for elevated functionality and storage.

Elevated Kitchen Design
fThe kitchens are designed to seamlessly unite elegant aesthetics with intelligent functionality. Italian-crafted soft-close cabinetry and drawers by Aran Cucine are paired with under-cabinet lighting, durable quartz countertops and refined backsplash finishes that vary by colour scheme. Many larger kitchens feature convenient corner pull-out storage systems, expansive islands and integrated recycling and waste centres to enhance everyday living.

Homes feature private-use gas cooktops, complemented by premium SMEG appliance packages tailored to each home size. One-bedroom residences include integrated refrigerators, gas cooktops, built-in ovens, slide-out hood fans and energy-efficient dishwashers, while larger homes are elevated with expansive five-burner cooktops, combi-microwave wall ovens and larger integrated appliances. Large under-mount sinks paired with elegant Blanco faucets complete these sophisticated culinary spaces.

Spa-Inspired Bathrooms
Bathrooms continue the home’s refined design language with elegant Italian cabinetry by Aran Cucine, quartz vanity countertops and thoughtfully selected tile finishes. Depending on the colour palette, residents will enjoy subway, porcelain or terrazzo-inspired detailing that adds texture and warmth throughout the space. Spa-inspired features include deep soaker bathtubs or fully tiled walk-in showers, complemented by premium matte black Kohler fixtures and illuminated mirrored medicine cabinets that combine style with functionality.
Amenities for Everyday Living
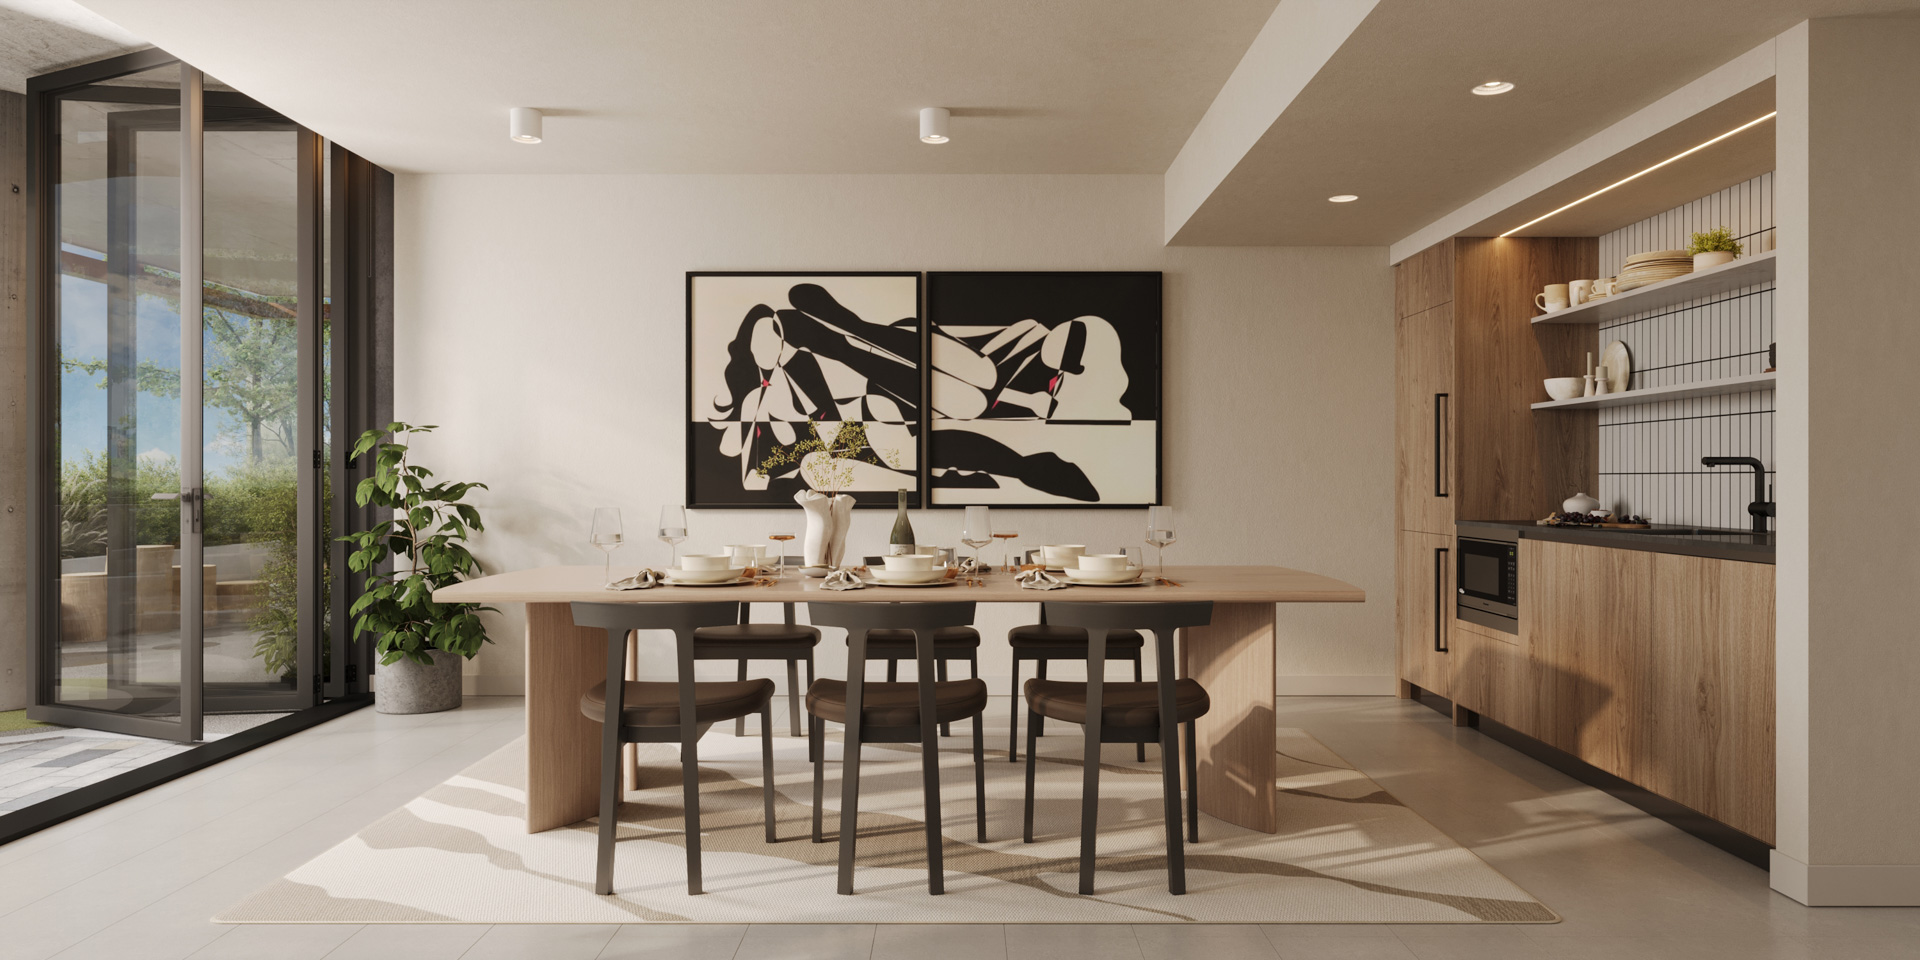
An impressive collection of amenities further enhances everyday living at Vesa Living. Residents can gather and entertain within a seamlessly connected indoor-outdoor social space featuring a fully integrated folding door system, a multi-purpose lounge with social seating areas and a kitchenette equipped with SMEG appliances.
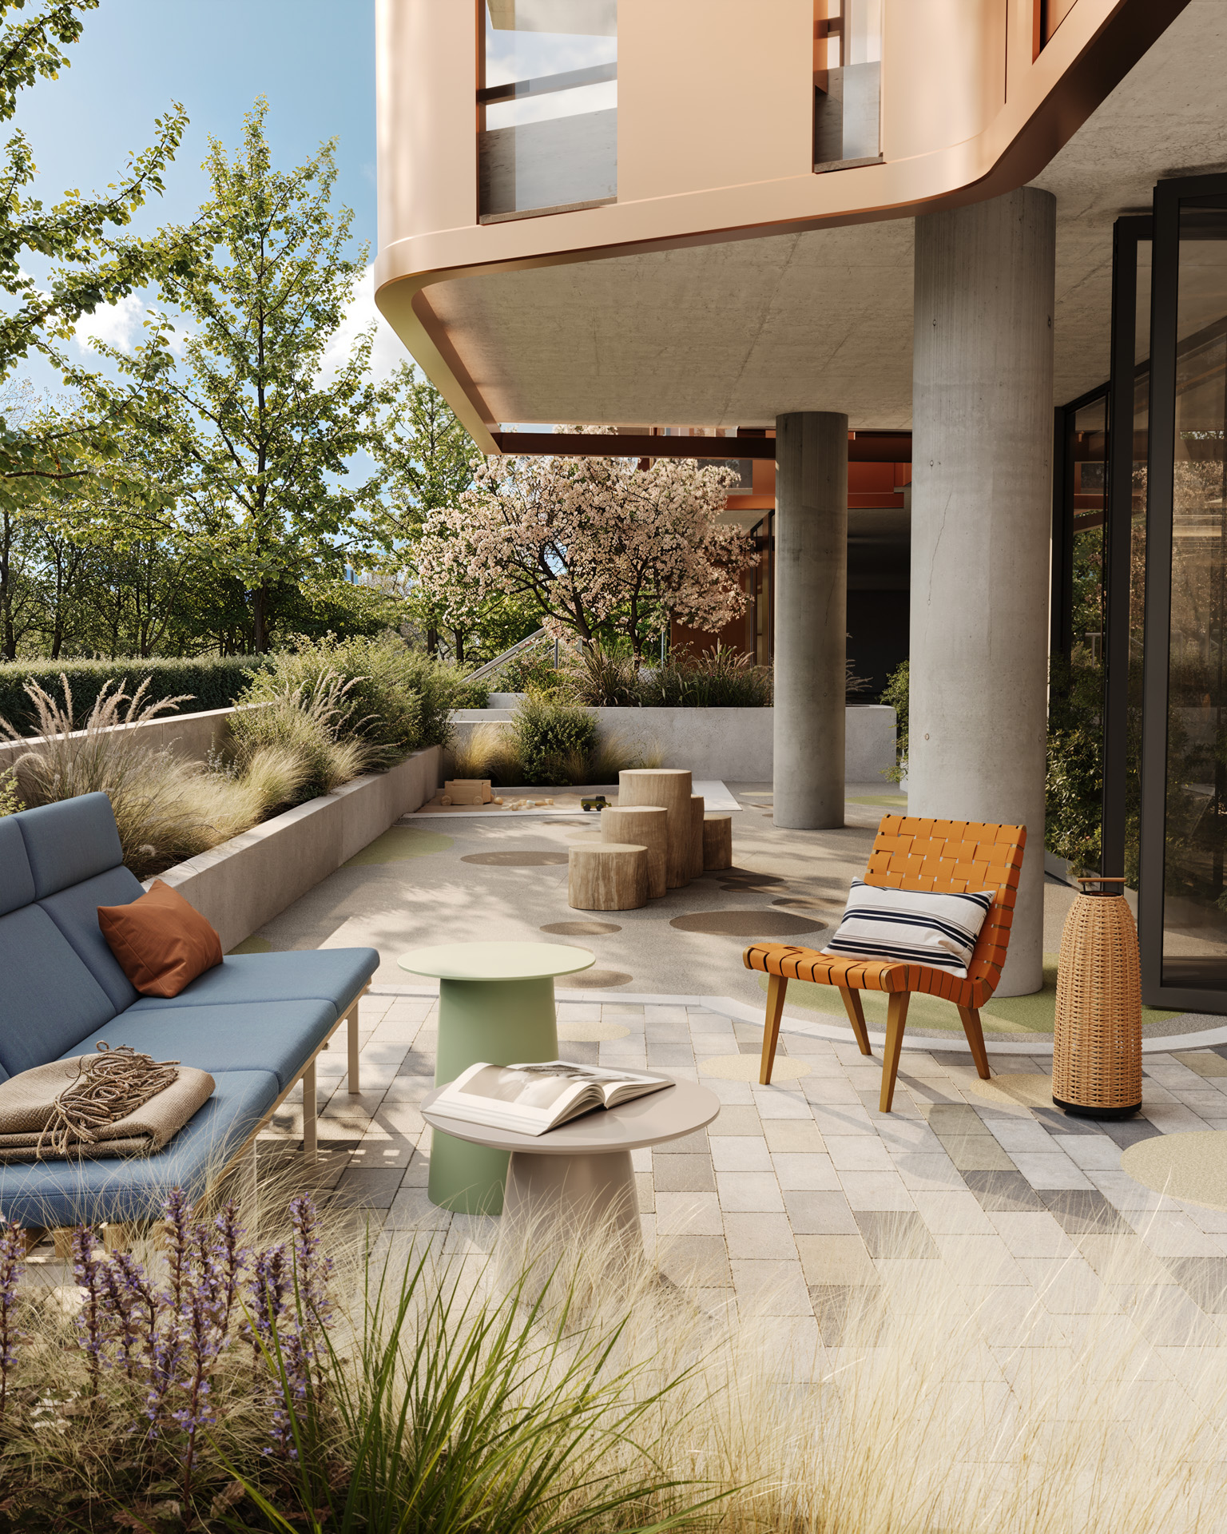
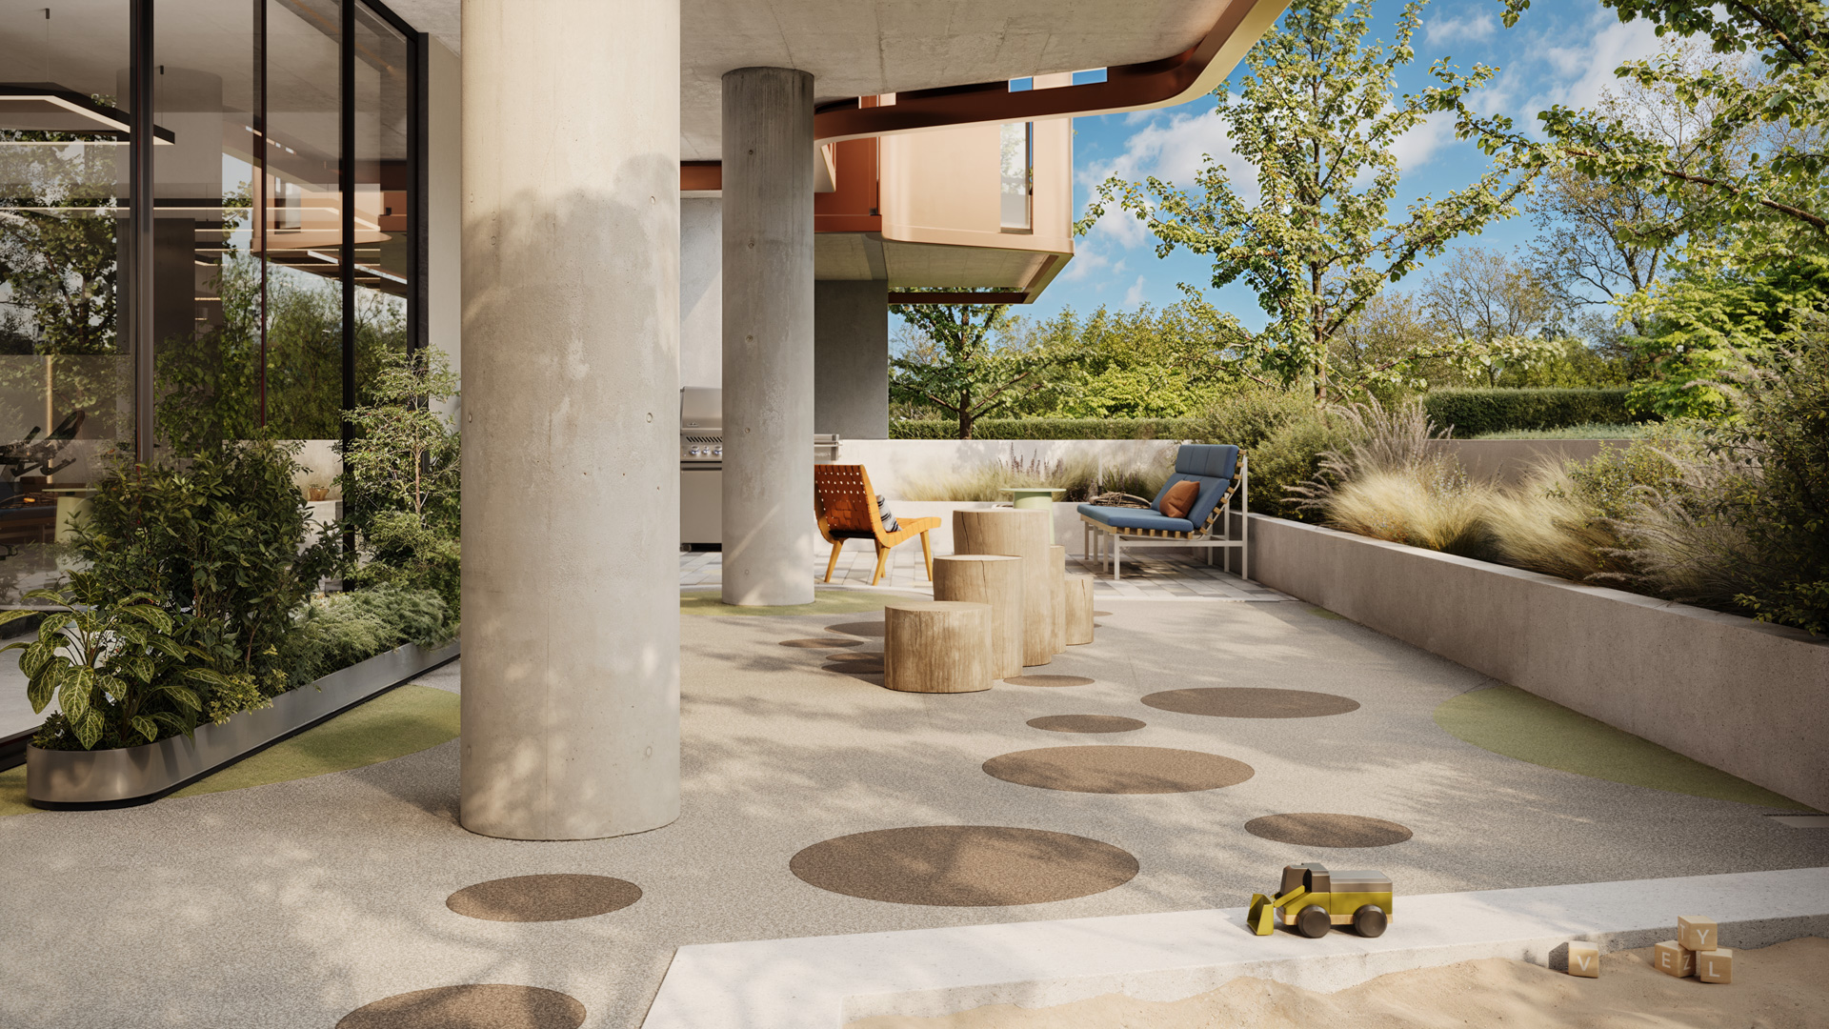

Outdoors, a beautifully designed entertaining area offers a harvest table and BBQ space ideal for hosting friends and family. A dedicated fitness studio supports active lifestyles, while a children’s outdoor play area with a sandbox creates a welcoming environment for families.
Peace of Mind
Developed by award-winning Holborn, Vesa Living offers exceptional peace of mind through quality craftsmanship and attentive homeowner care. Every home is protected by comprehensive 2-5-10 Year Home Warranty Insurance, including coverage for materials, labour, building envelope and structural components. Residents will also benefit from secured underground parking with Level 2 EV-ready outlets, private storage and bike lockers, key fob-secured entry systems and dedicated after-sales support from Holborn’s Customer Care Team, ensuring confidence and comfort long after move-in day.
Little Mountain: A New Chapter for One of Vancouver’s Most Historic Communities
Located beside Queen Elizabeth Park in the heart of East Vancouver, the Little Mountain masterplanned community is one of the city’s most ambitious and transformative redevelopment projects. Led by Holborn, the 15-acre site is being reimagined as a vibrant, mixed-use neighbourhood that blends urban living, green space, culture, retail, and community connection into one integrated destination. Positioned between Main Street, Riley Park, and Cambie Village, Little Mountain aims to become a modern extension of the surrounding neighbourhood fabric while preserving the spirit and diversity that has long defined the area.
The Vision
The vision for Little Mountain is centered around creating a complete community rather than simply building residential towers. Holborn describes the project as “a beautiful mosaic of life and culture,” designed to reflect the authenticity, diversity, and natural beauty that make Vancouver unique. The community is envisioned as a place where residents can live, work, gather, shop, and connect — all within a walkable parkside environment inspired by the surrounding neighbourhoods and the adjacent greenery of Queen Elizabeth Park.
A major focus of the vision is connectivity and belonging. The masterplan incorporates pedestrian-friendly streets, cycling paths, public plazas, community gardens, childcare facilities, retail services, and neighbourhood gathering spaces intended to encourage daily interaction and community engagement. Rather than functioning as a self-contained enclave, Little Mountain is designed to seamlessly integrate into the existing urban fabric of Riley Park and Main Street.
Another important aspect of the vision is inclusivity. Plans for the community include approximately 1,500 to 1,600 homes, including hundreds of non-market and affordable housing units intended to support a broad range of residents and family types. The development also aims to create a stronger public realm through parks, plazas, and cultural elements that celebrate the area’s history and Indigenous connections to the land.
The Masterplan Community
The Little Mountain masterplan is designed as a large-scale, multi-phase community composed of residential buildings, retail spaces, public amenities, and expansive landscaping. At full buildout, the development is expected to include over a dozen buildings rising up to approximately 12 storeys, with a mix of concrete and mid-rise forms carefully arranged to maximize sunlight, walkability, and connections to surrounding parks and streets.
At the centre of the masterplan will be a large public plaza envisioned as the social heart of the community. This pedestrian-oriented gathering space is planned to feature cafés, restaurants, boutique retail, daily services, and a future grocery store, creating an active village-like atmosphere inspired by Main Street’s established character. The plaza will also include community-oriented facilities such as a neighbourhood house and childcare spaces designed to support residents of all ages.
Green space is another defining element of the masterplan. The development proposes over 44,000 square feet of landscaped outdoor amenities, including a new public park known as Wedge Park, rain gardens, lawns, pathways, and seating areas. A dedicated pedestrian walkway will create direct connections to Queen Elizabeth Park, helping blur the line between the development and Vancouver’s largest urban green space.
The first residential release within the community is Vesa, a six-storey concrete building offering 87 homes ranging from one-bedroom residences to larger family-oriented layouts. Designed by Arno Matis Architecture, the building draws inspiration from the natural environment surrounding Queen Elizabeth Park, incorporating organic forms, glass detailing, and wood textures intended to reflect the site’s parkside setting.
The broader redevelopment also carries significant historical importance. The site was formerly home to the original Little Mountain social housing complex, one of Canada’s earliest large-scale social housing communities, originally built in the 1950s. Following the transfer of the land from the provincial government to BC Housing and subsequently to Holborn, the redevelopment became one of Vancouver’s most closely watched urban renewal projects. Over the years, the project has generated considerable public discussion regarding affordability, delivery timelines, and the future of social housing on the site.
The Neighbourhood
One of Little Mountain’s greatest strengths is its location within one of Vancouver’s most desirable and established neighbourhoods. Situated between Main Street and Cambie Corridor amenities, the community offers immediate access to some of the city’s best parks, restaurants, recreation, and transit connections.
Directly adjacent is Queen Elizabeth Park, Vancouver’s second-largest park and one of its most iconic landmarks. Residents will enjoy access to extensive walking trails, gardens, viewpoints, tennis courts, pitch-and-putt golf, and the renowned Bloedel Conservatory. The park provides a rare natural setting within a highly urbanized central location.
To the west and north lies the vibrant Main Street corridor, known for its independent cafés, Michelin-recognized restaurants, breweries, boutiques, and creative culture. The neighbourhood surrounding Little Mountain has become one of Vancouver’s most sought-after lifestyle destinations, attracting a mix of young professionals, families, and long-time residents drawn to its walkability and strong sense of community.
The area is also rich in recreation and community amenities. Nearby destinations include Hillcrest Centre, Nat Bailey Stadium, and the popular Riley Park Farmers Market. Together, these amenities contribute to the neighbourhood’s active and family-oriented atmosphere.
Connectivity is another major advantage. Little Mountain is approximately 10 minutes from Downtown Vancouver, Richmond, and YVR Airport by car, while transit access along Cambie Street and nearby Canada Line stations provide convenient transportation throughout the city. The location also places residents close to major employment hubs, healthcare facilities, schools, and universities.
Ultimately, Little Mountain represents far more than a condominium development. It is envisioned as a long-term city-building project that combines housing, public space, retail, culture, and nature into a cohesive urban village. By integrating parkside living with the energy of Main Street and the convenience of central Vancouver, the community aims to create a neighbourhood that feels distinctly local, highly walkable, and deeply connected to the character of East Vancouver itself.
 The data relating to real estate on this website comes in part from the MLS® Reciprocity program of either the Greater Vancouver REALTORS® (GVR), the Fraser Valley Real Estate Board (FVREB) or the Chilliwack and District Real Estate Board (CADREB). Real estate listings held by participating real estate firms are marked with the MLS® logo and detailed information about the listing includes the name of the listing agent. This representation is based in whole or part on data generated by either the GVR, the FVREB or the CADREB which assumes no responsibility for its accuracy. The materials contained on this page may not be reproduced without the express written consent of either the GVR, the FVREB or the CADREB.