
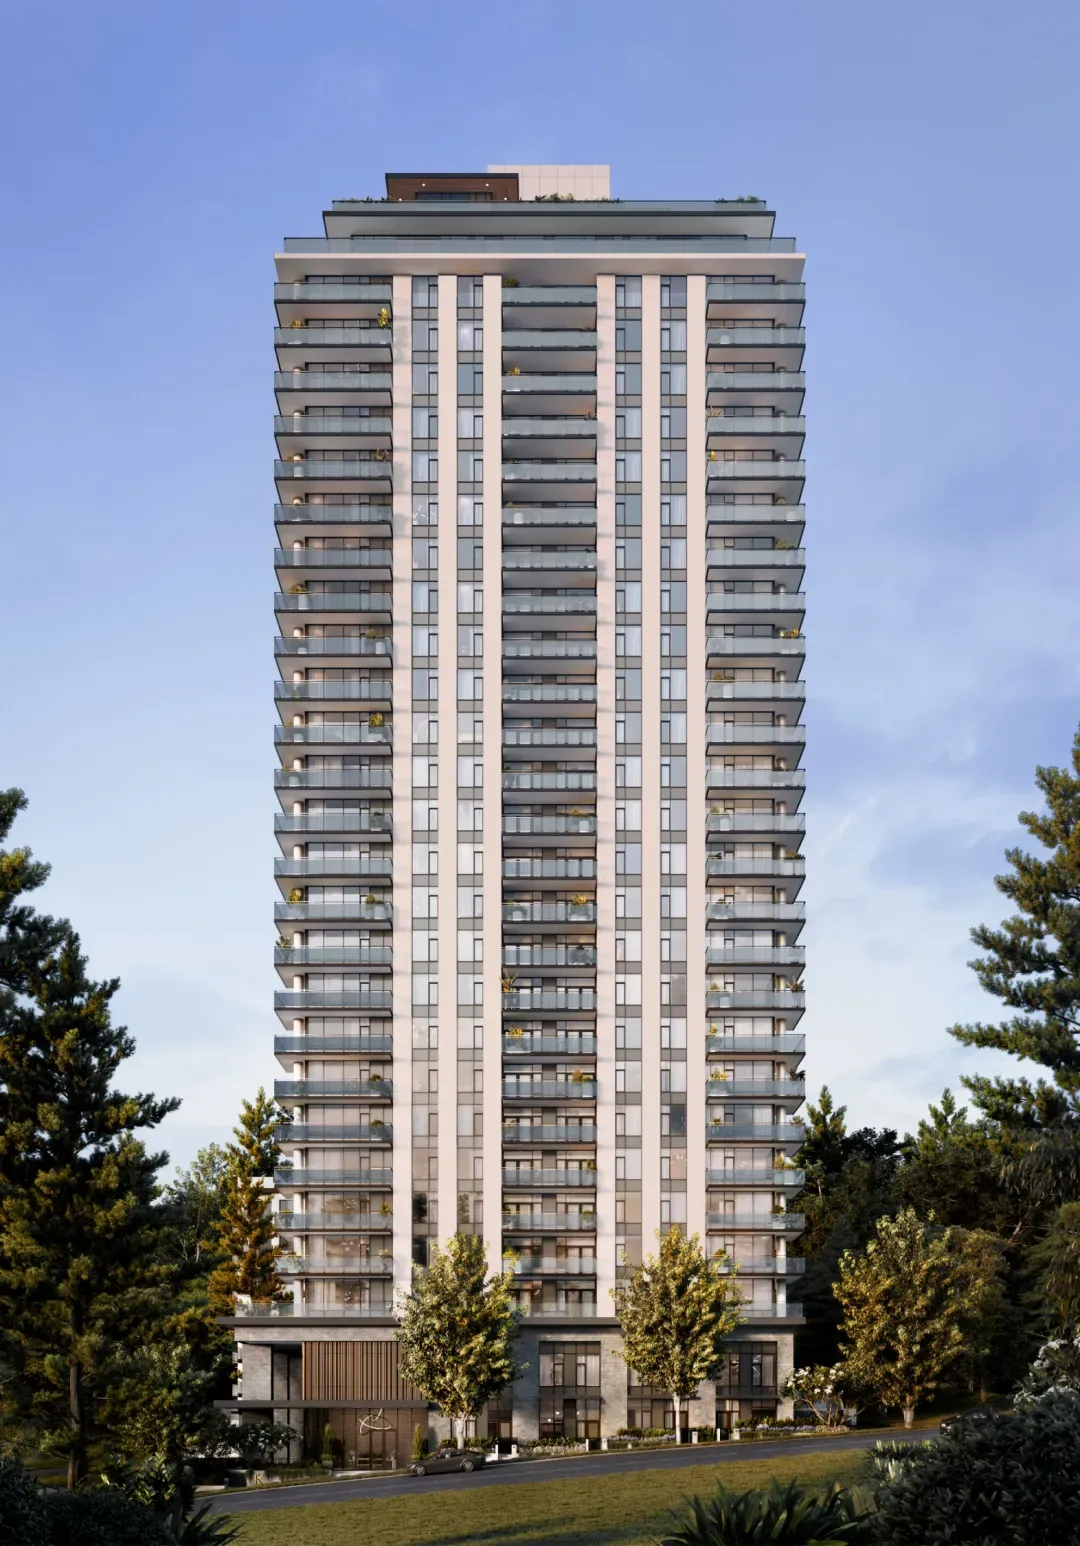
Komo, the second tower in Strand's Oakdale Collection, elevates refined living in West Coquitlam. It seamlessly combines modern convenience with a serene ambiance, offering unique wellness-focused indoor and outdoor experiences, such as the standout rooftop Sky Spa. Immerse yourself in the essence of luxurious living at Komo, where every detail is designed to indulge your senses.
At Komo, you will find a harmonious blend of contrasting elements, where thoughtful design meets modern convenience, and tranquility merges with contemporary living. Step into a peaceful retreat away from the daily hustle, offering a sophisticated living experience tailored to your every need.

Breathe in the fresh air and soak in breathtaking views from our signature rooftop Sky Spa, which features hot and cold plunge pools, a steam room and sauna, a refreshing water station, and an outdoor lounge with an experiential rainfall shower. Relax on lounge recliners and soft seating amidst lush greenery, framed by mountain and horizon views on the serene Sky Terrace.
Komo effortlessly combines modern convenience with a tranquil environment, providing a connected and enriched lifestyle. With easy access to the SkyTrain, local shopping centers, and nearby Burquitlam trails, residents enjoy urban living surrounded by nature, making West Coquitlam a prime location for those seeking a fulfilling and balanced lifestyle.
Your Elegant Sanctuary
Step into a world of elegance and sophistication, meticulously crafted by the award-winning Ste. Marie Studio. Choose from two designer color palettes that beautifully complement the airy, over-height 9’ ceilings. Your home features high-quality laminate wood flooring throughout, effortlessly paired with roller-shade window coverings in the living, dining, and bedroom areas.
A dedicated laundry closet with porcelain flooring houses a Samsung washer and dryer, ensuring convenience at your fingertips. Enjoy year-round comfort with a centralized energy-efficient variable refrigerant flow (VRF) system providing both air conditioning and heating. Safety is paramount with hard-wired smoke and CO2 detectors. Expansive balconies in all suites enhance your living space, offering a seamless blend of indoor and outdoor living.
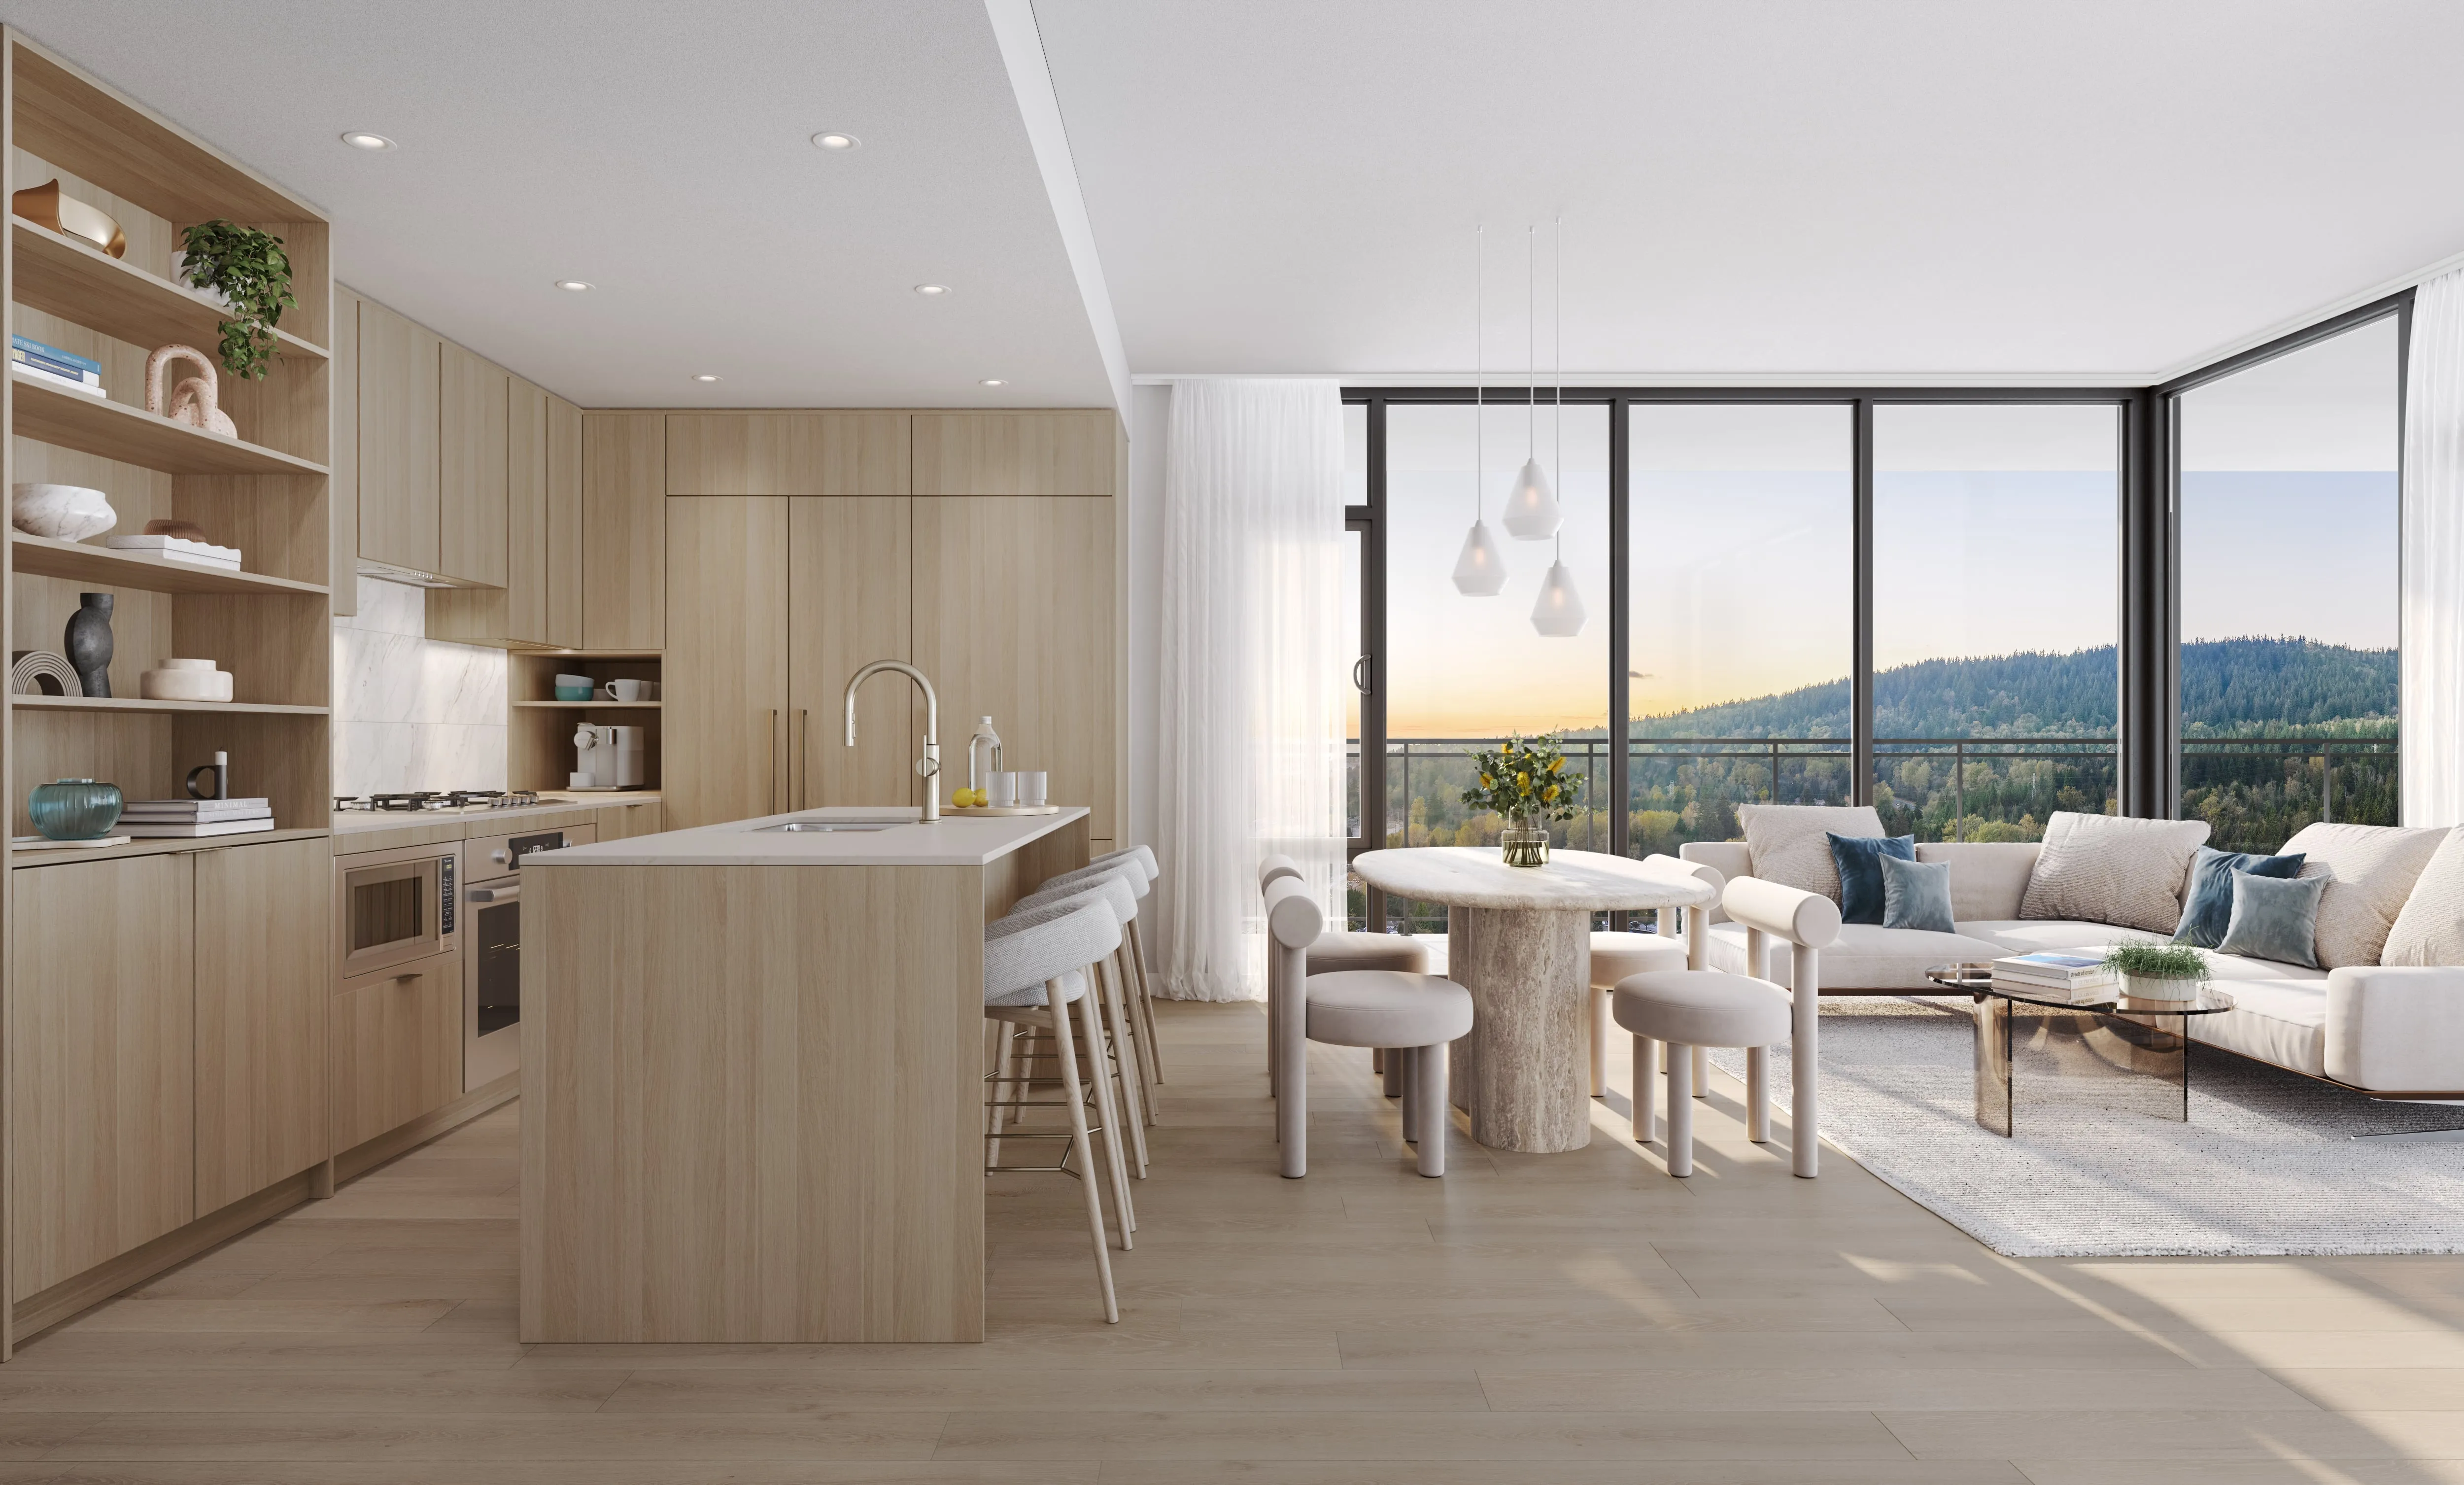
Culinary Excellence

The heart of your home is the kitchen, where refined wood-grain laminate cabinetry meets recessed LED strip under-cabinet lighting for a touch of modern elegance. Premium soft-close doors, a Magic Corner storage system, and a below-sink recycling center make every culinary task effortless. Polished quartz stone countertops and a stacked porcelain backsplash add a sophisticated touch.
The kitchen is equipped with a brushed nickel Kohler faucet with a pull-down head, a stainless steel under-mount sink, and a sleek AEG under-cabinet hood fan with integrated lighting. Integrated Bosch appliance packages, including a fridge with bottom-mount freezer, dishwasher, 5-burner gas cooktop, built-in wall oven, and a microwave, ensure a seamless cooking experience.
Exquisite Bathrooms
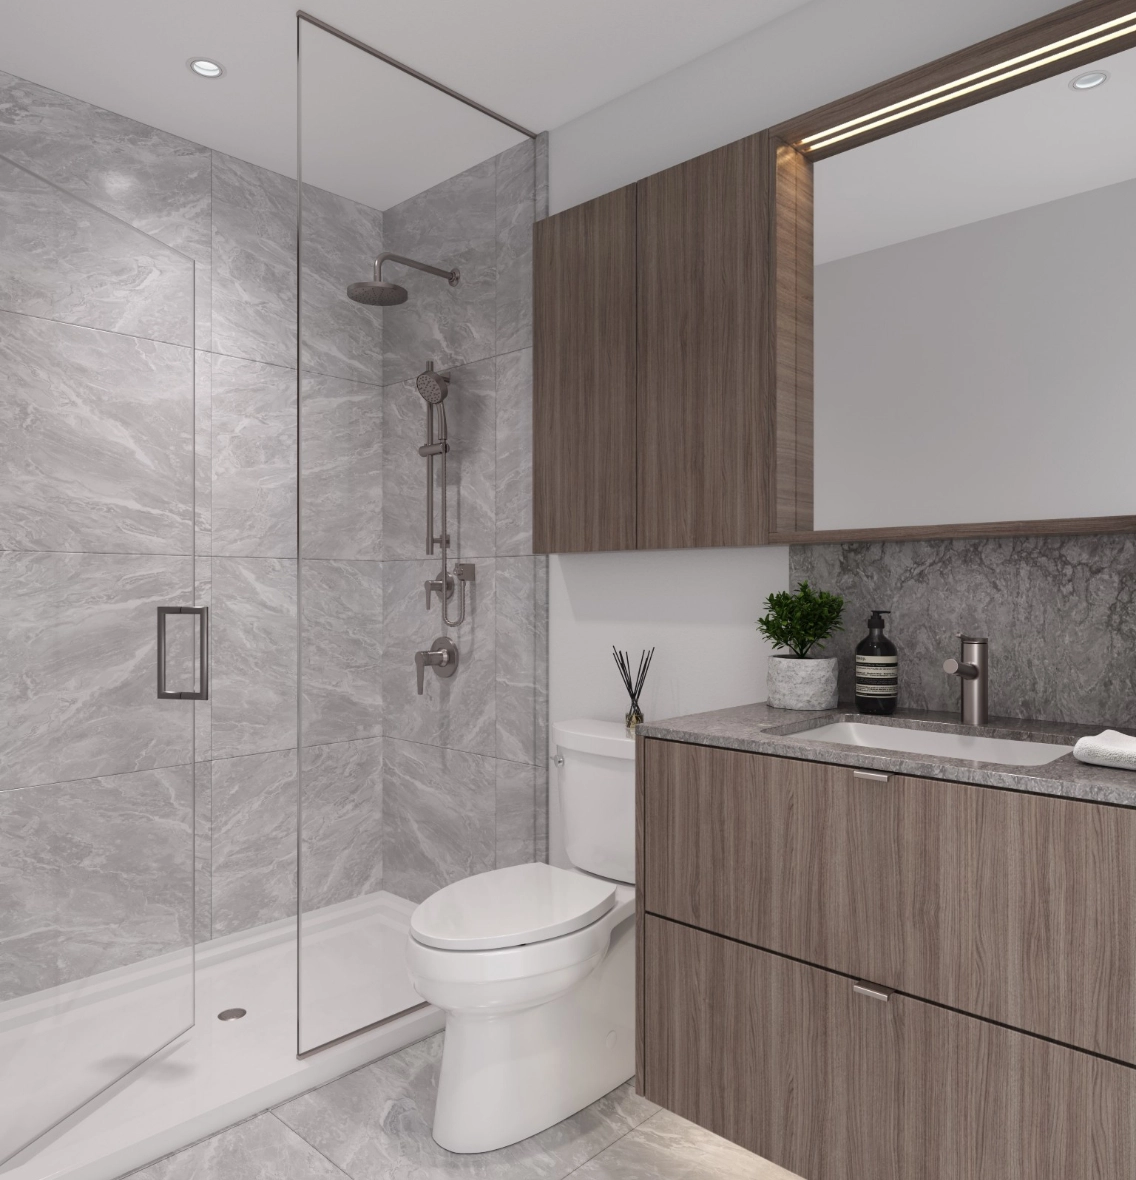
Your bathroom is a sanctuary of style and functionality, featuring a custom wood-grain laminate medicine cabinet with integrated lighting and soft-close doors, complemented by a mirror with shelf and recessed LED strip lighting. Additional storage is provided with under-sink drawers. The beautiful quartz stone countertop and backsplash are paired with a Kohler under-mount sink and brushed nickel Kohler Elate faucet. Enjoy the luxury of a Kohler energy-efficient toilet with a quiet-close seat, a soaking tub with spout, shower faucet, and pressure-balancing valve, and porcelain tile flooring and tub/shower surround.
Luxurious Ensuite
Experience consistency and luxury in your ensuite with finishes matching the main bathroom. The spacious walk-in shower features a luxurious glass enclosure and a brushed nickel Kohler rainfall shower with a hand-held sliding shower head.
Indulgent Amenities
Discover 14,000 square feet of private wellness-focused amenity space designed to elevate your lifestyle. The ground level welcomes you with an inviting lobby featuring a double-height ceiling and soft seating, casual lounge areas, elevated workspace seating, and a water station. Enjoy a covered outdoor social space with custom-built seating surrounded by lush landscaping, dedicated parcel delivery lockers, and a secure mailroom.
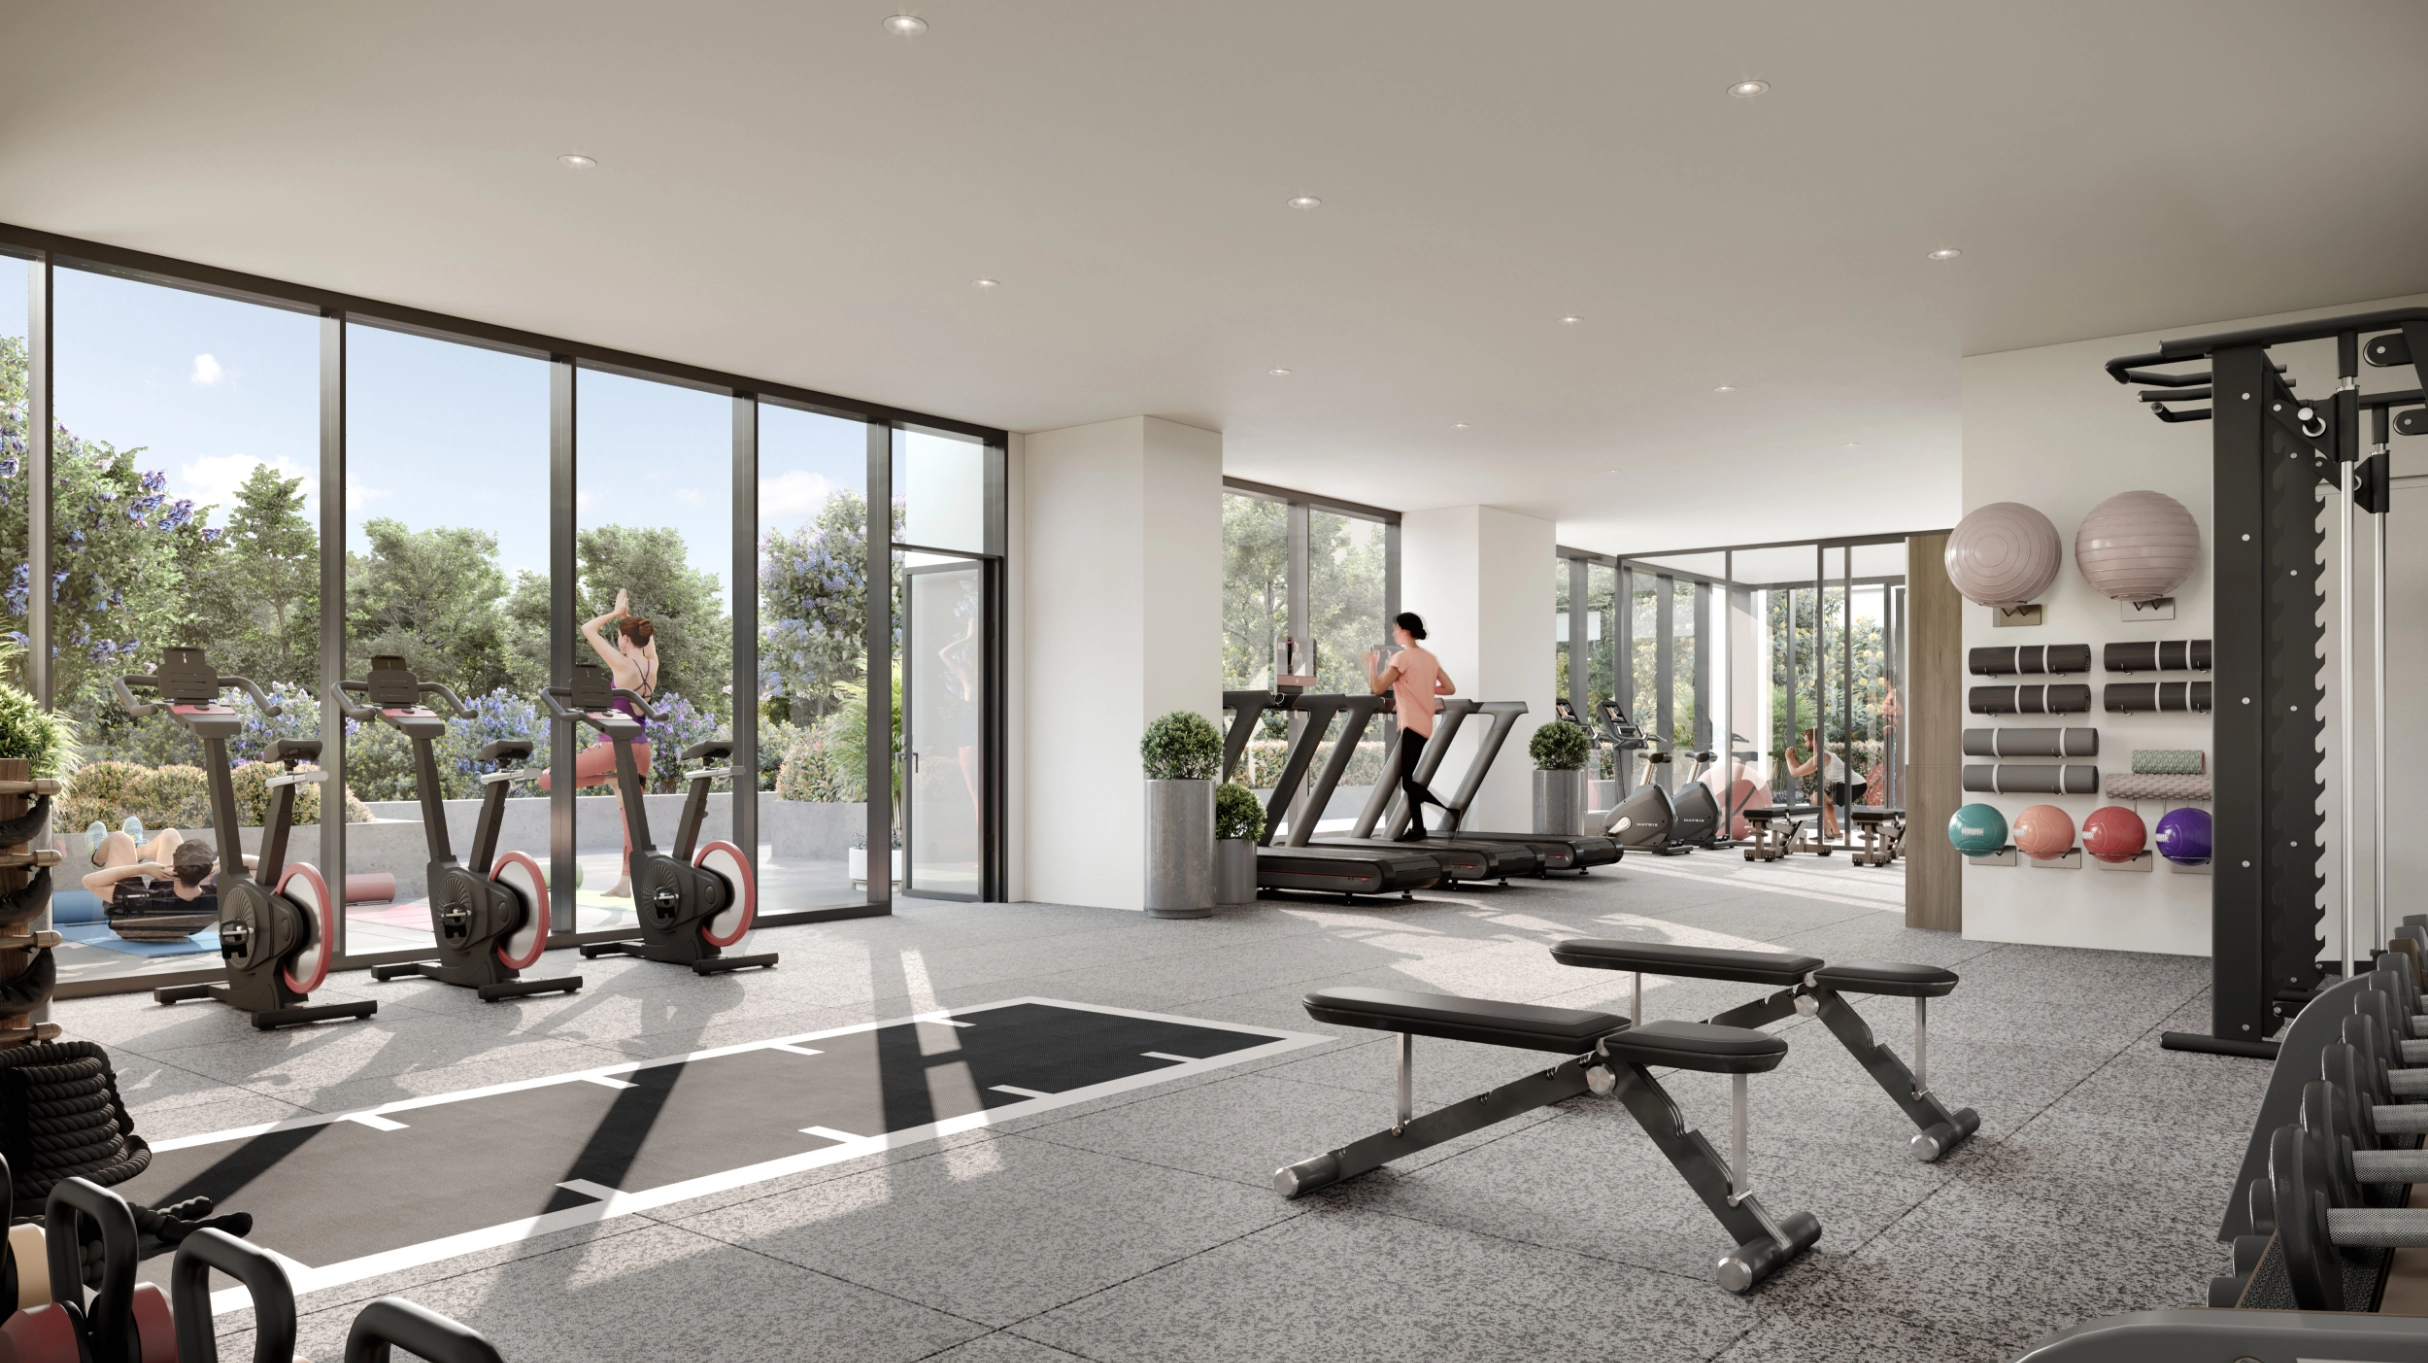
On Level 3, stay active in the fully equipped fitness center and yoga room with direct access to an outdoor workout area. Find productivity in co-work areas, meeting rooms, and undisturbed work pods. Relax at the cozy outdoor firepit area with seating, an outdoor children's play area, a bocce court, a putting green, and more.
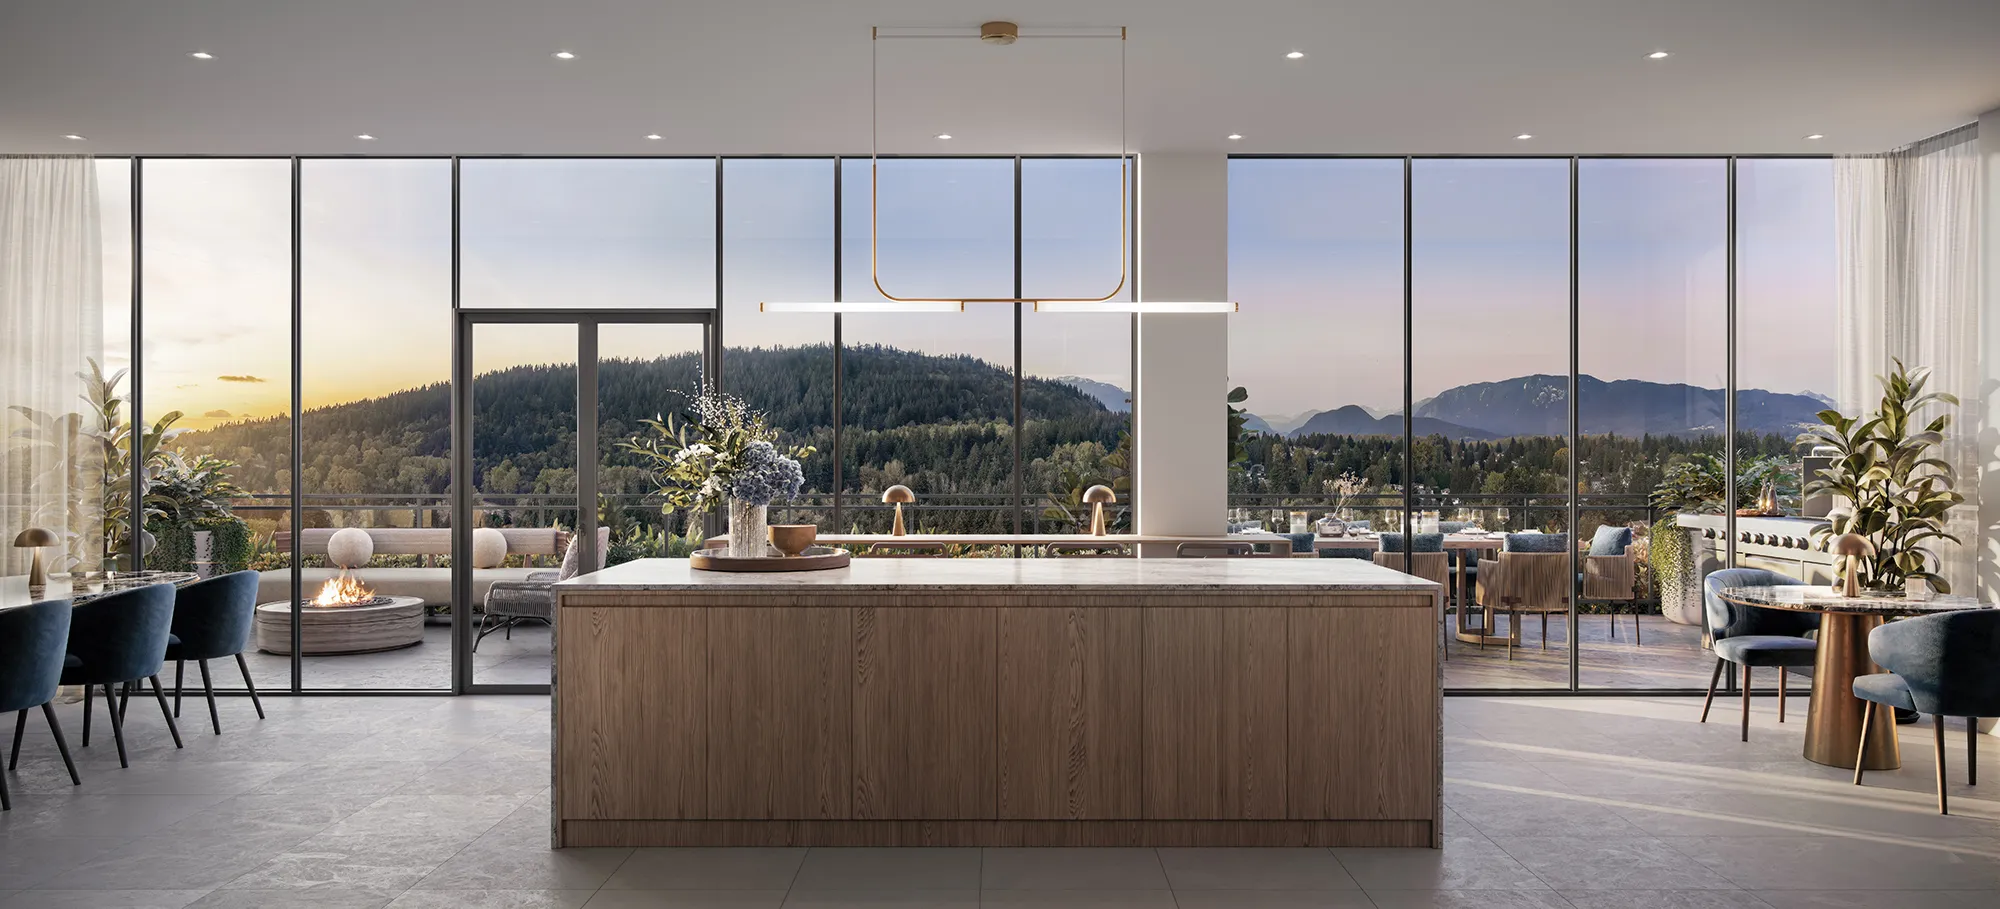
The spacious Social Lounge offers a fully equipped kitchen, entertaining island, high-top window bar and seating, a seated dining area, a dedicated entertainment corner, a multi-purpose games table, and a secondary entertainment area. The Sky Terrace boasts an intimate fire pit with plush seating, a social harvest table, a custom-built BBQ station, and an outdoor pizza oven.

The pinnacle of luxury awaits on Level 29 with the rooftop Signature Sky Spa, featuring outdoor hot and cold plunge pools, an experiential rainfall shower, an outdoor relaxation area, and a garden lounge. Indulge in the steam room, sauna with windows, spa-inspired showers, and changerooms.
Unmatched Peace of Mind
Rest easy knowing your home is protected with comprehensive warranty coverage, including a 2-year materials and labour warranty, a 5-year building envelope warranty, and a 10-year structural warranty. Our dedicated Strand Customer Care Team is always at your service.
Premium Features
Enjoy the convenience of three high-speed elevators, EV-ready parking stalls, premium above-grade storage areas, and an urban bike storage area complete with a repair and wash station. For pet owners, a dog wash station is available, and a car wash station ensures your vehicle is always in top condition. Welcome home to a life of unparalleled comfort and style.
 The data relating to real estate on this website comes in part from the MLS® Reciprocity program of either the Greater Vancouver REALTORS® (GVR), the Fraser Valley Real Estate Board (FVREB) or the Chilliwack and District Real Estate Board (CADREB). Real estate listings held by participating real estate firms are marked with the MLS® logo and detailed information about the listing includes the name of the listing agent. This representation is based in whole or part on data generated by either the GVR, the FVREB or the CADREB which assumes no responsibility for its accuracy. The materials contained on this page may not be reproduced without the express written consent of either the GVR, the FVREB or the CADREB.